Wooden Gazebo Pavilion 250x300x250 (L×W×H) · SS-012808
Price on request
SKU: SS-012808
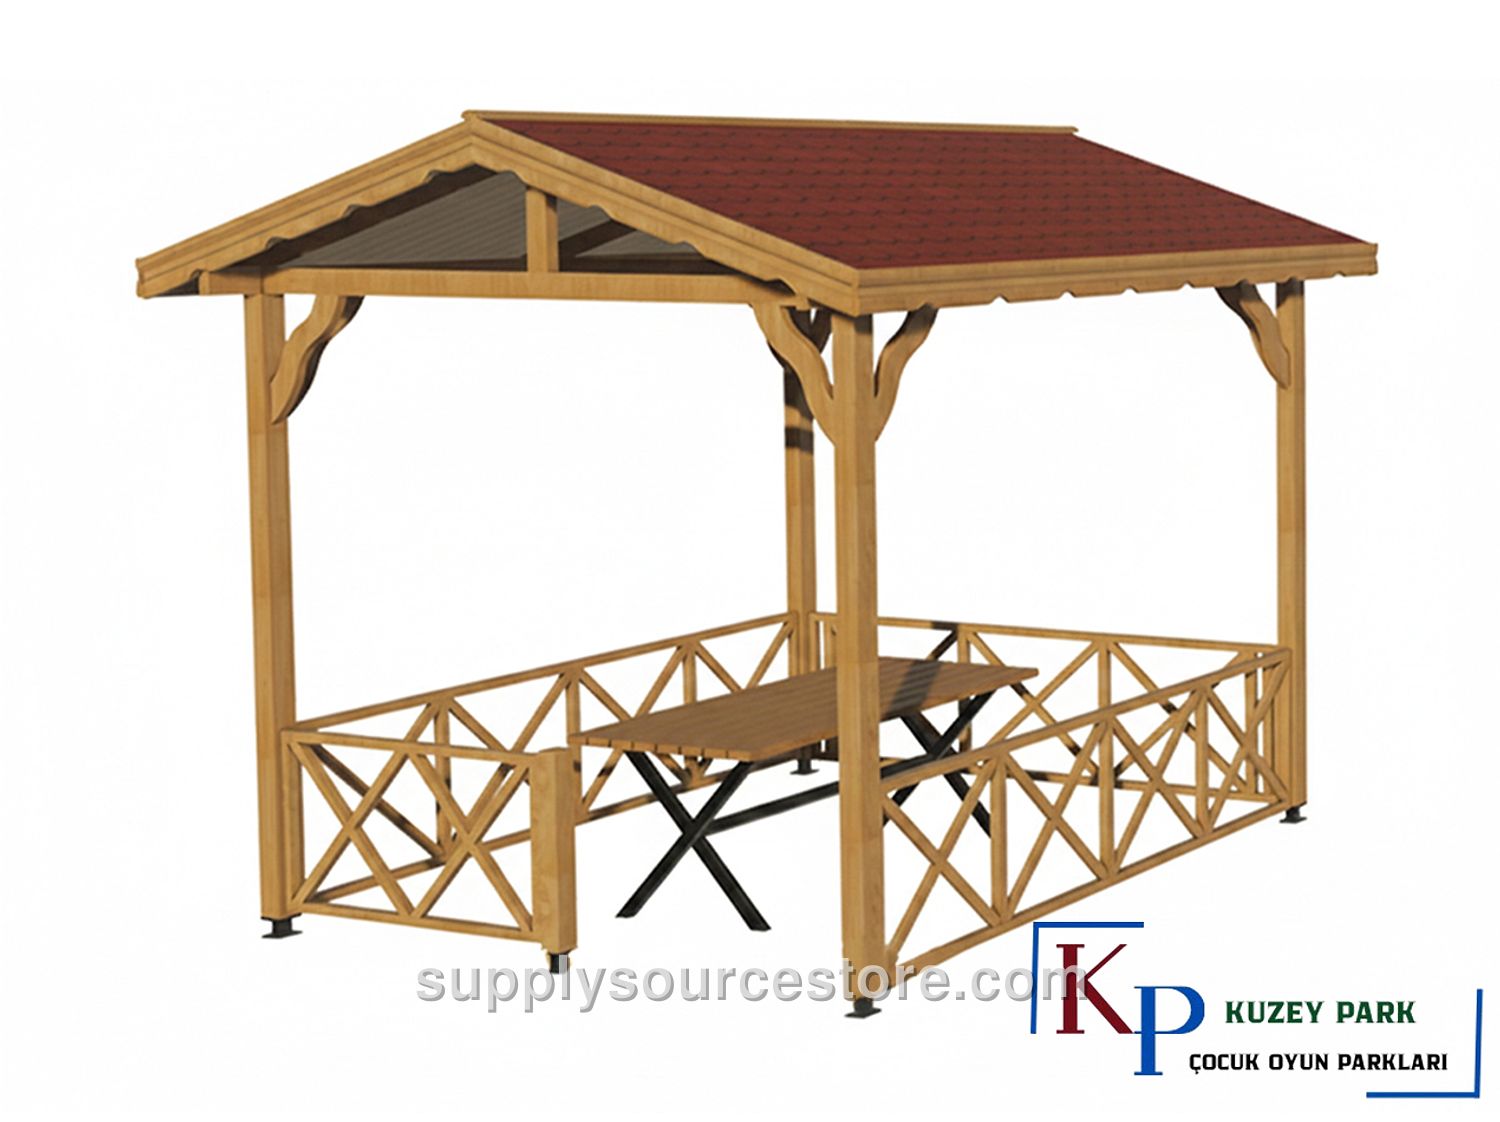
Product Features: - Seating Area: 250 × 300 cm (98.4 x 118 in) - Roof Dimensions: (as shown) - Height: 310 cm (122 in) - Wood: Grade‑1 pine / fir - Wood Color: Brown pressure‑treated - Roof Covering: Special shingle or fiberglass material applied over lumber decking. - Shingle Color: Red - Seating Unit: None - Table: Included Wood Details: The structure uses Grade‑1 Scots pine (Pinus sylvestris) lumber. Wood sections are cut to a maximum tolerance of ±2 mm (0.1 in), and overall dimensions to a tolerance of ±20 mm (0.8 in). Each meter of lumber may contain up to four solid knots, each not exceeding one‑quarter of the piece width. No rot, defects, split or fallen knots are allowed. Ring cracks are excluded; fine micro‑cracks (1‑2 mm (0.1 in)) are permitted within pressure‑treated specifications. Resin pockets may be up to 10 cm (3.9 in) long, with a maximum of one per meter, and must be free of leaks. No internal cavities, rot holes, insect holes, or manufacturing defects are allowed, aside from the specified tolerances. Bending, impact, torsion, and compression tolerances follow industry standards (bending ≤ 1/50 of member length, impact ≤ 1/100 of width, torsion ≤ 2 mm (0.1 in) per meter, compression between 1/50‑1/100). All visible surfaces are sanded smooth. Primary Supports: Four support legs are fabricated from 90 × 90 mm (3.5 x 3.5 in) pine timber, each cut with diamond‑tipped blades and adorned with decorative motifs. The leg height is 220 cm (86.6 in). Roof Structure: Roof rafters are made from 50 × 100 mm (2 x 3.9 in) lumber, with two corners routed for shape. The rafters are fastened with wood‑screw anchors to either lumber decking or fiber panels. Shingles (American kerosene‑type) are installed using wide‑head nails, followed by zinc‑coated screws for the ridge board. The fascia board (minimum 30 × 130 mm (1.2 x 5.1 in)) receives decorative, diamond‑cut wooden battens secured with galvanized wood screws. The roof frame uses 40 × 90 mm (1.6 x 3.5 in) angled lumber pieces, each cut at specific angles and attached with galvanized screws. All fixed connections use special galvanized wood screws. Lower Panels (Railings): The lower railing height is 75 cm (29.5 in). Railing frames are 50 × 50 mm (2 x 2 in), sanded on all sides and crafted from decorative, diamond‑cut timber. Frames are mounted to the main supports with galvanized wood screws. Additional decorative motifs are formed from 40 × 50 mm (1.6 x 2 in) wood pieces, also secured with galvanized screws. The gate entry uses two 90 × 90 mm (3.5 x 3.5 in) wooden posts. Table: The table measures 60 cm (23.6 in) wide, 120 cm (47.2 in) long, and 70 cm (27.6 in) high. Table legs are made from 40 × 60 mm (1.6 x 2.4 in) metal profiles painted with electrostatic powder coating and stand 78 cm (30.7 in) tall. The tabletop consists of six wooden slats, each 40 × 90 mm (1.6 x 3.5 in), spanning 120 cm (47.2 in). Anchoring: Support legs rest on a 150 × 150 × 5 mm (5.9 x 5.9 x 0.2 in) flange with a 90 × 70 × 5 mm (3.5 x 2.8 x 0.2 in) base plate welded on top; a 12 mm (0.5 in)‑diameter hole is drilled for anchoring. Anchors are bolted to the legs and connected to the ground with steel dowels, preventing water contact with the wood and ensuring secure footing. Gazebo anchors are welded to flanges with a minimum 3 mm (0.1 in) fillet weld on at least two sides. Each leg receives six specialty screws for the anchor connection and two dowel screws for ground attachment. All metal components are finished with polyester‑based powder coating. Pressure Treatment: All wooden elements are pressure‑treated according to industry standards for durability and resistance to decay.