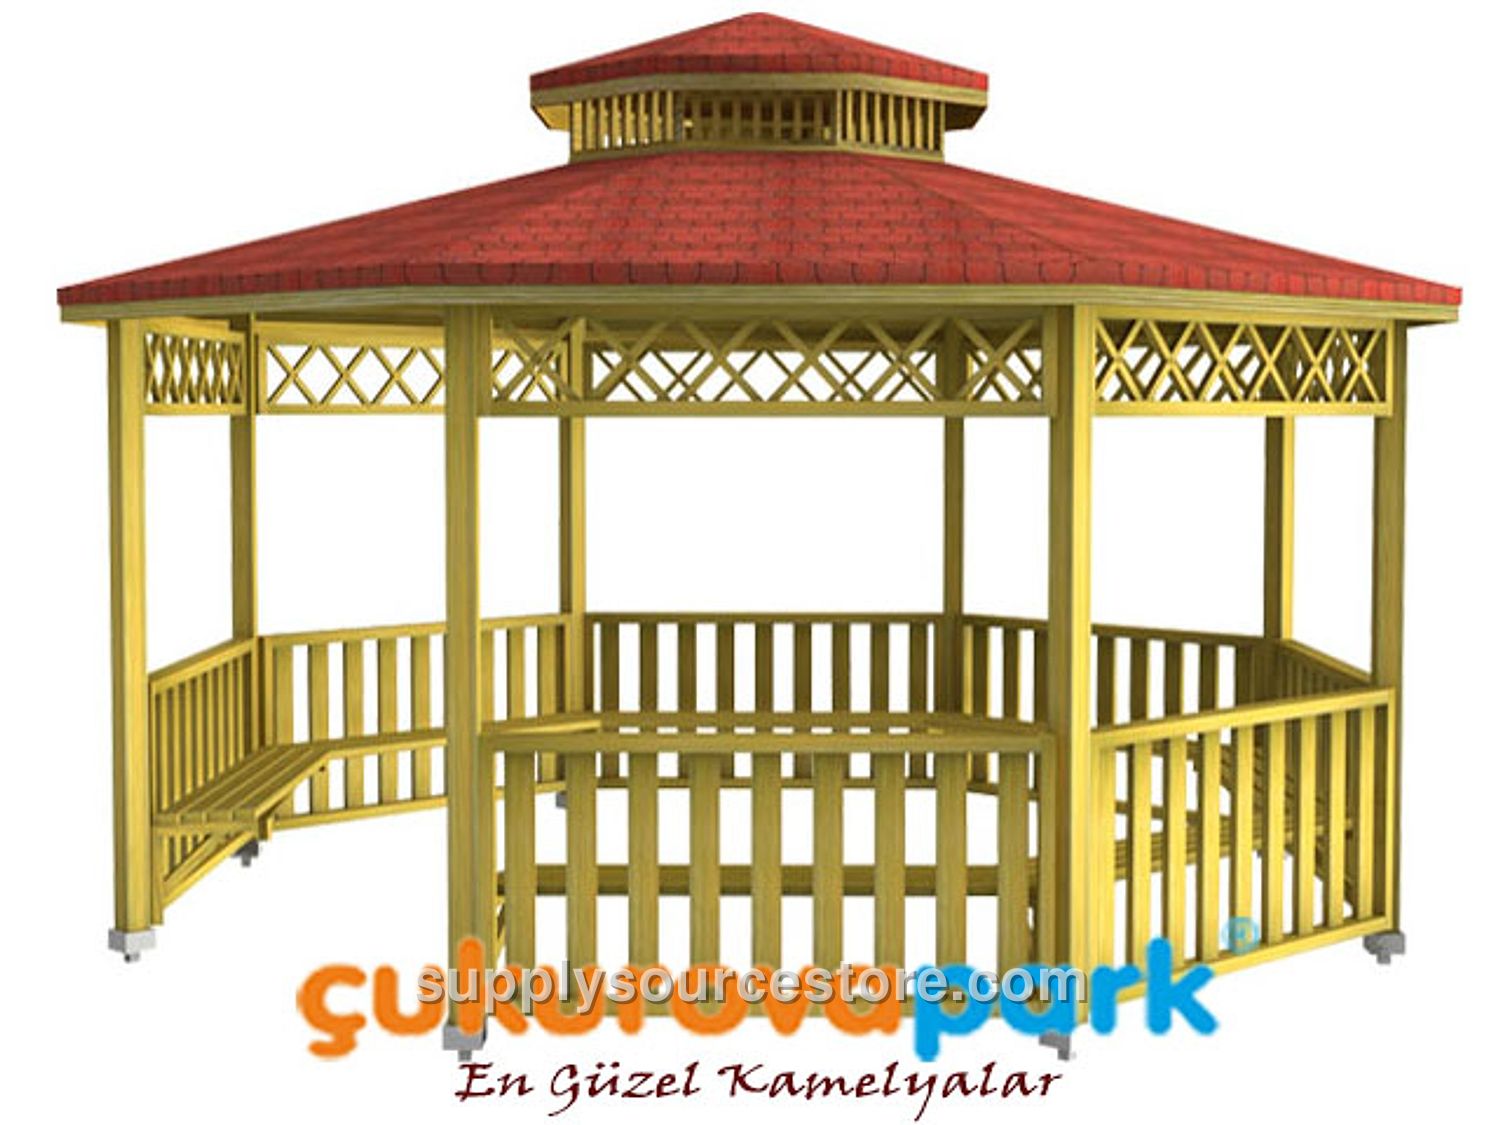
Wooden Octagonal Gazebo 500x500x330 (L×W×H)
Price on request
SKU: S27-PS-11-70201
Product Technical Specifications Seating Area: 500 x 500 cm (197 x 197 in) Roof Area: 570 x 570 cm (224 x 224 in) Height: 330 cm (130 in) Wood Features: - The lumber used for manufacturing will be first‑class Yellow Pine (Pinus sylvestris) timber. Wood sections will be cut with a maximum tolerance of ±2 mm (0.1 in), and wood dimensions with a maximum tolerance of ±20 mm (0.8 in). - Knot criteria: Each meter may contain up to 4 solid knots. Knot diameters will not exceed ¼ of the total part width. No rotten, defective, partially fused, or fallen knots are allowed. - Crack criteria: No ring cracks. Microscopic cracks (1–2 mm (0-0.1 in)) are permissible. Pressure‑treated timber may have permissible longitudinal and transverse cracks within tolerance limits. - Resin pockets: No more than one resin pocket per meter, not exceeding 10 cm (3.9 in) in length. No leaking or pulling resin, inner bark, rot cavities, or insect holes are allowed. Manufacturing defects are not permitted; only deviations within the specified tolerances are acceptable. - Deflection: Deflection will not exceed 1/50 of the piece length. Impact marks will not exceed 1/100 of the piece width. - Twist: Twist will not exceed 2 mm (0.1 in) per meter length. - Blade deflection: Tolerated between 1/50 and 1/100 of the piece length. - Sanding: All visible surfaces will be sanded smooth to remove splinters. Primary Supports: - Carrier legs will be made from eight pieces of pine timber, each at least 90 × 90 mm (3.5 x 3.5 in), cut with diamond‑tip blades that add a motif. - The height of the carrier legs will be 240 cm (94.5 in). Roof: - The roof’s supporting slats will be fabricated from 50 × 100 mm (2 x 3.9 in) timber. Two corners of each slat will be routed for shaping. The slats will be fastened with wood screws to either a wooden battens backing or a fiber material. - Boards will be covered with tarred membranes and secured with wide‑head special nails. The roof will then be shingled with American “kiremidi” (shingle) roofing material using the same wide‑head nails. - The fascia board will use timber slats at least 30 × 130 mm (1.2 x 5.1 in), cut with diamond‑tip blades and mounted to the roof slats with galvanized wood screws. - The roof frame will be built with eight pieces of at least 50 × 50 mm (2 x 2 in) slats, each end cut at specific angles and shaped with diamond‑tip blades, connecting the main carrier to the fascia board. - All fixed connections will use stainless‑steel wood screws; galvanized wood screws will be used where the main carrier meets the roof. Pigeon Loft: - The loft height is 450 mm (17.7 in). Roof slats for the loft will be 50 × 50 mm (2 x 2 in) timber. - Additional 30 × 15 mm (1.2 x 0.6 in) wooden battens will be installed between the 50 × 50 mm (2 x 2 in) upper and lower slats at 30 mm (1.2 in) intervals. - The slats will be fastened with shiplapped wooden laths and covered with tarred membranes and wide‑head nails, then shingled with the same American shingle material. - The eaves board will use 90 × 20 mm (3.5 x 0.8 in) timber, shaped with a diamond‑tip motif blade, attached to the roof slat ends. Upper Panels (Railings): - Upper railing width is 40 cm (15.7 in). - Railing frames are 50 × 50 mm (2 x 2 in) timber, sanded on all sides and edged with special diamond‑tip blades. - Frames will be mounted to the main carrier with galvanized wood screws. Intermediate motifs are 40 × 50 mm (1.6 x 2 in) timber pieces cut with diamond‑tip motif blades and attached with galvanized screws. Lower Panels (Railing): - Lower railing height is 75 cm (29.5 in). - Railing frames are 50 × 50 mm (2 x 2 in) sanded timber, edged with special diamond‑tip blades, and mounted to the main carrier with galvanized wood screws. - Intermediate motifs are 40 × 50 mm (1.6 x 2 in) timber pieces cut with diamond‑tip motif blades, attached with galvanized screws and a clear special wood adhesive. Seating Unit: - The seating unit consists of eight 4 × 9 cm (1.6 x 3.5 in) wooden legs. One end of each leg is attached to the carrier, the other end to the seating slats. Each side will have four slats shaped with diamond‑tip motif blades and secured with galvanized wood screws. Anchoring: - Under each carrier leg, a 18 × 13 × 3 mm (0.7 x 0.5 x 0.1 in) flange will be welded to a 15 × 8 × 2 mm (0.6 x 0.3 x 0.1 in) plate; two anchor holes will be drilled in a 13 × 8 × 3 mm (0.5 x 0.3 x 0.1 in) plate, and three 6 mm (0.2 in) screw holes will be drilled in each 15 × 8 × 2 mm (0.6 x 0.3 x 0.1 in) plate. - Anchors will be bolted to the carrier base with screws and connected to the ground using steel dowels, preventing water contact with the wood and ensuring secure foot placement. - Gazebo anchors will be fabricated with minimum 2.5 mm (0.1 in) thick flanges, welded on at least two sides. - Each foot will receive six specialized screws for the anchor‑to‑post connection and two dowel screws for the ground connection. - All metal components will be powder‑coated with a polyester‑based paint and baked in an oven. Impregnation: (details to be provided)