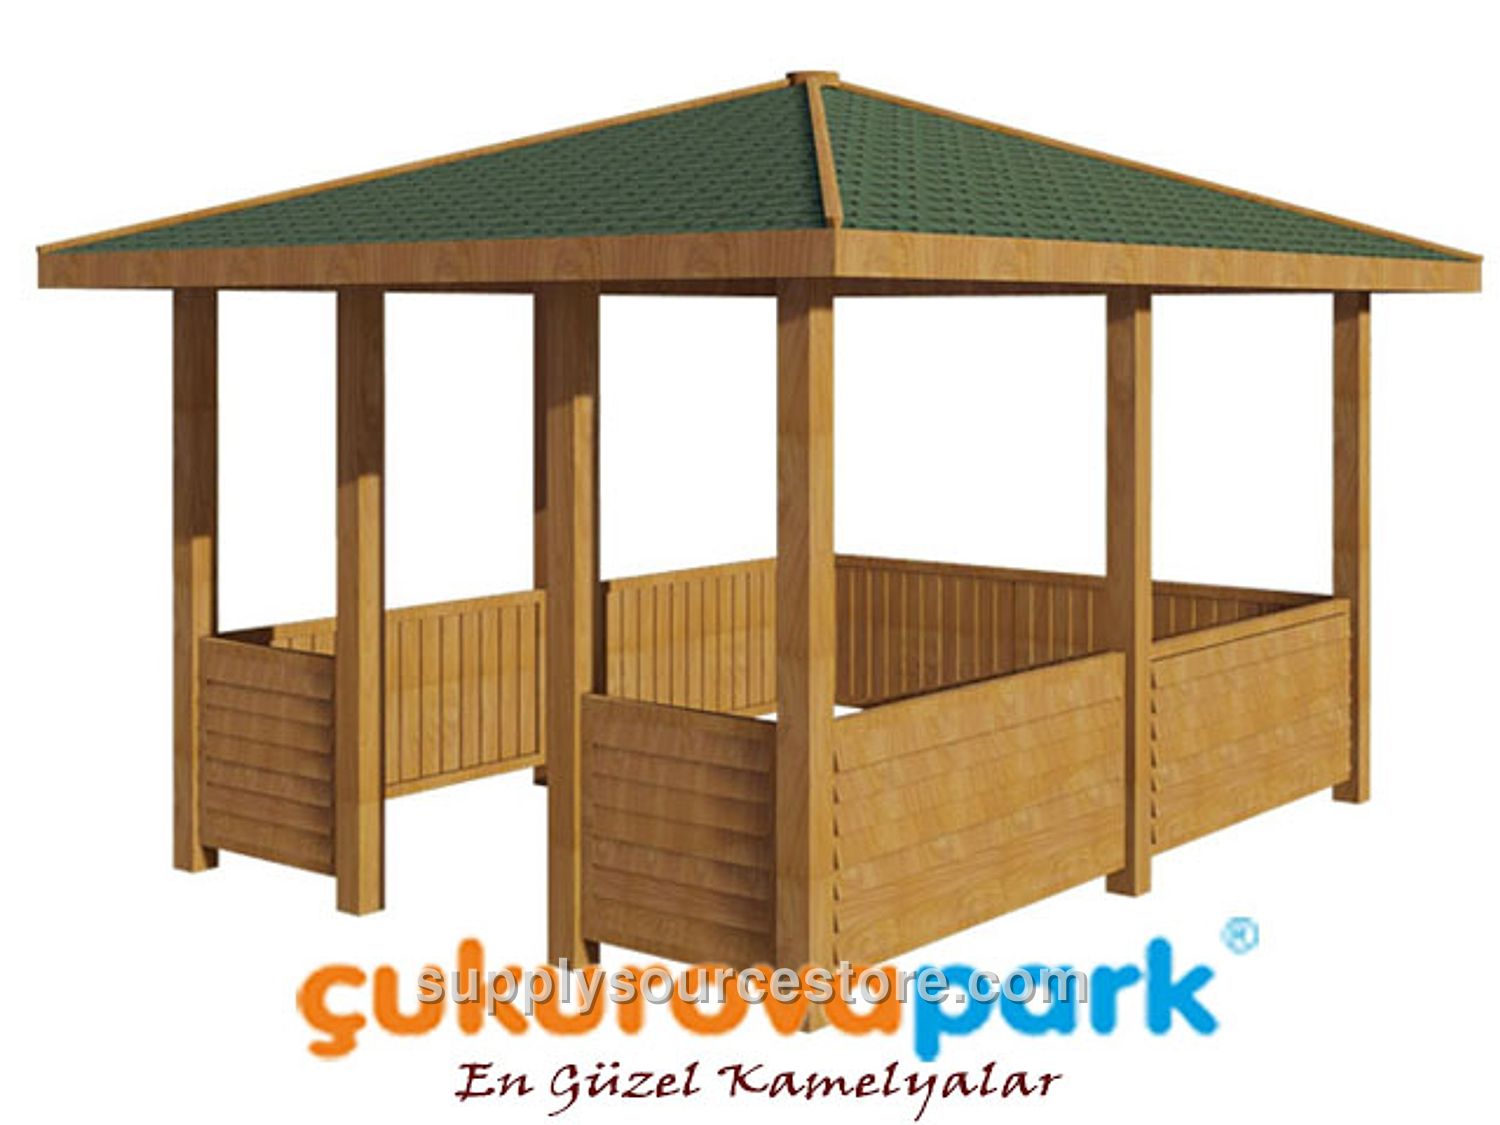
Wooden Rectangular Gazebo 300x400x300 (L*W*H) · SS-012789
Price on request
SKU: SS-012789
Product Features Seat Area: 300 x 400 cm (118 x 157 in) Roof Size: 370 x 470 cm (146 x 185 in) Height: 330 cm (130 in) Wood: First‑class pine/fir Wood Color: Brown pressure‑treated color Roof Covering: Special roof material made of shingles or fiberglass over clapboard. Shingle Color: Green Seating Unit: None Table: None Wood Characteristics: - The raw material will be first‑class Scots pine (Pinus sylvestris) lumber. Cutting dimensions will be made to a maximum tolerance of ±2 mm (0.1 in), and wood sizes to a maximum tolerance of ±20 mm (0.8 in). - Knot specifications: each meter may contain up to four solid knots; total knot width will not exceed one‑quarter of the piece width. No rot, decay, partially fused or fallen knots are allowed. - Cracks: no ring cracks; micro‑cracks (1‑2 mm (0.1 in)) are permissible. Pressure‑treated specifications may allow head and foot cracks within tolerance limits. - Resin pockets: each meter may contain one resin pocket up to 10 cm (3.9 in) long; no leaking or pulling resin, inner shell, rot holes, insect holes, or manufacturing defects are allowed—only the stated tolerances may vary. - Deflection: bending will not exceed 1/50 of the piece length; impact marks will not exceed 1/100 of the piece width. - Twist: a maximum of 2 mm (0.1 in) per meter of length. - Sword‑type bend: tolerated between 1/50 and 1/100 of the piece length. - Sanding: all visible surfaces will be sanded smooth and painted with white lacquer. Main Supports: - Support legs will be fabricated from eight pieces of pine lumber, each at least 90 × 90 mm (3.5 x 3.5 in), cut with diamond‑tipped special blades and provided with decorative motifs. - Support leg height will be 240 cm (94.5 in). Roof: - The roof’s supporting slats will be made from 50 × 100 mm (2 x 3.9 in) lumber. - Two corners of each slat will be shaped on a router; the top will be fastened with clapboard or fiber material. - Clapboard will be covered with zinc‑coated membranes and mounted with wide‑head special nails. - The roof will then be covered with American‑style shingle (shingles) using wide‑head special nails. - The front board will receive decorative slats (minimum 30 × 130 mm (1.2 x 5.1 in)) cut with diamond‑tipped blades and secured with galvanized wood screws. - All fixed connections will use stainless‑steel wood screws; the main‑support‑to‑roof connections will use special galvanized wood screws. Side Panels (Railings): - The side‑rail height is 75 cm (29.5 in). - Rail frames are 50 × 50 mm (2 x 2 in) lumber, sanded on all sides with special diamond‑tipped blades and edge‑treated. - Frames will be mounted to the main supports with galvanized wood screws. - Intermediate motifs consist of 2.5 cm (1 in)‑thick, 10 cm (3.9 in)‑wide laminated boards, also attached with galvanized screws. Anchoring: - Under each support leg, a 18 × 13 × 3 mm (0.7 x 0.5 x 0.1 in) flange will be welded to a 15 × 8 × 2 mm (0.6 x 0.3 x 0.1 in) plate; two anchor holes will be drilled in a 13 × 8 × 3 mm (0.5 x 0.3 x 0.1 in) plate, and three 6 mm (0.2 in) screw holes will be drilled in each 15 × 8 × 2 mm (0.6 x 0.3 x 0.1 in) plate. - Anchors will be fastened with screws beneath the supports and connected to the ground using steel dowels, preventing wood contact with water and securing the legs. - Gazebo anchoring plates (minimum 2.5 mm (0.1 in) thickness) will be welded to both sides of the vertical posts. - Each leg will receive six special screws for post connection and two doweled screws for ground connection. - All metal components will be powder‑coated with a polyester‑based finish. Pressure Treatment: (details omitted for brevity)