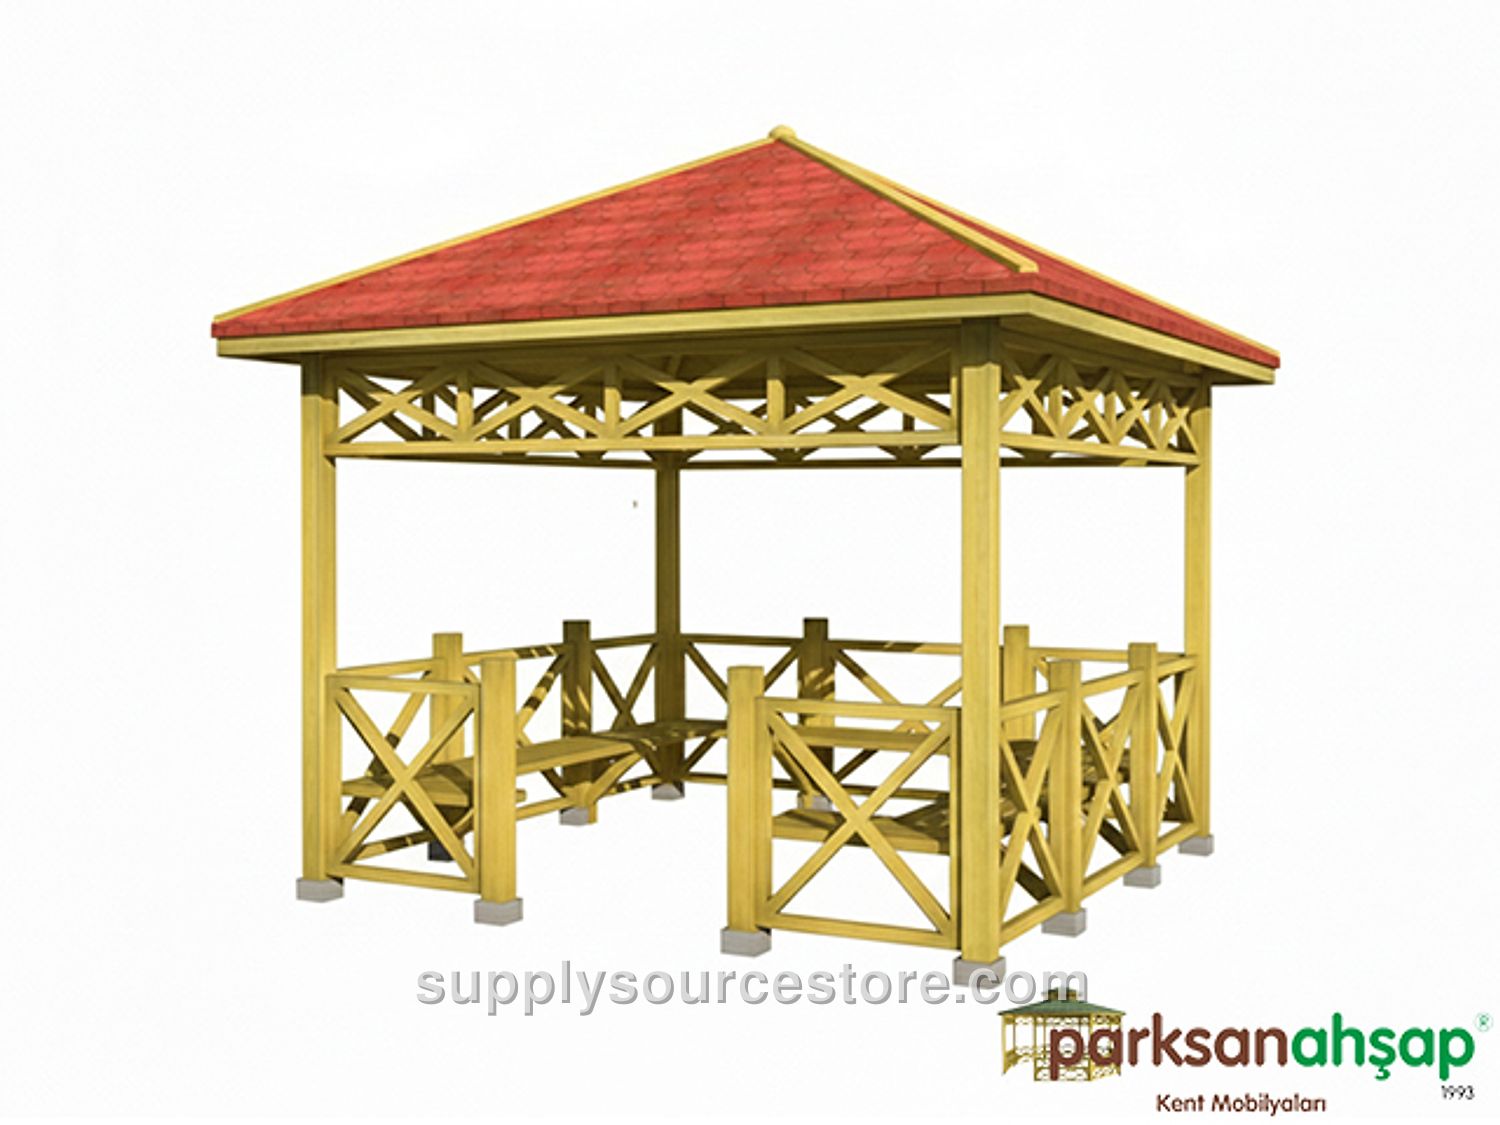
Wooden Picnic Gazebo 300x300x290 cm (118 x 118 x 114 in) (L*W*H) · SS-012441
Price on request
SKU: SS-012441
Seating Area: 300 x 300 cm (118 x 118 in) Roof Area: 370 x 370 cm (146 x 146 in) Height: 290 cm (114 in) Timber Specifications: The timber raw material used in manufacturing is 1st class Scots Pine (Pinus Sylvestris) lumber. Cross-sections are manufactured with a maximum tolerance of (±) 2 mm (0.1 in) and lengths with a maximum tolerance of (±) 20 mm (0.8 in) in accordance with the project. Timber specifications: Knots: A maximum of 4 sound knots per meter are permitted. Knot diameter shall not exceed 1/4 of the total component width. Rotten, defective, partially fused, or loose/fallen knots are not permitted. Cracks: Ring shakes are not allowed. Hairline cracks (1-2 mm (0-0.1 in)) are permitted. End and surface checks within permissible tolerance limits resulting from pressure impregnation standards are acceptable. Resin Pockets: Maximum 1 pocket per meter, not exceeding 10 cm (3.9 in) in length; oozing or active resin is not permitted. Free of inner bark, decay cavities, and insect holes. Free from manufacturing defects other than specified tolerances. Warping: Shall not exceed 1/50 of component length. Bowing/cupping shall not exceed 1/100 of component width. Twisting: Shall not exceed 2 mm (0.1 in) per linear meter. Spring (crook): Tolerated between 1/50 and 1/100 of component length. Sanding: All exposed surfaces are sanded smooth and free of splinters. Main Structural Posts: Load-bearing posts are manufactured from 4 pine timber posts measuring min. 90 x 90 mm (3.5 x 3.5 in), profiled with special diamond-tipped cutters. Post height is 240 cm (94.5 in). Roof: The roof rafters of the picnic gazebo are made from 50 x 100 mm (2 x 3.9 in) timber. Two edges of the rafters are shaped using a router. Rafters are boarded with wooden shiplap paneling or fiber board and fastened with screws. Bituminous waterproofing membranes are installed over the paneling using wide-head special roofing nails, followed by asphalt shingles (American shingles) installed with wide-head nails. Fascia Boards: Timber battens measuring min. 30 x 130 mm (1.2 x 5.1 in), decorative-profiled with diamond-tipped cutters, are mounted to the roof rafters using specialized galvanized screws. All fixed connections use stainless wood screws. Main post-to-roof joints use specialized galvanized wood screws. Upper Panels: Upper railing width is 35 cm (13.8 in). Railing frames are manufactured from 50 x 50 mm (2 x 2 in) timber, sanded on all sides with beveled edges made with special diamond-tipped cutters. Railing frames are mounted to the main posts with special galvanized wood screws. Intermediate decorative balusters are made from profiled timber and fastened to the upper and lower railing frames with special galvanized screws. Lower Panels (Railings): Lower railing height is 75 cm (29.5 in). Railing frames are made from 50 x 50 mm (2 x 2 in) timber, sanded on all sides with beveled edges shaped with diamond-tipped cutters. Railing frames are mounted to the main posts with special galvanized wood screws. Intermediate balusters are made from 40 x 50 mm (1.6 x 2 in) timber shaped with diamond-tipped profiling cutters and mounted to the railing frames with special galvanized screws. The entrance features 2 wooden newel posts measuring min. 90 x 90 mm (3.5 x 3.5 in). Seating Unit: For the seating unit, 9 min. 4x9 cm (1.6 x 3.5 in) L-shaped wooden support legs are mounted with one end fixed to the structural frame and the other to the seating batten, each supporting 4 wooden seat battens secured with special galvanized screws. Mounted on the L-legs are 12 decorative profiled wooden seat slats measuring min. 4x9 cm (1.6 x 3.5 in) with a length of 300 cm (118 in), and 8 decorative profiled slats measuring min. 4x9 cm (1.6 x 3.5 in) with a length of 100 cm (39.4 in), all shaped with diamond-tipped cutters and secured with special galvanized screws. Anchorage: Beneath the main posts, a 15x8x2 mm (0.6 x 0.3 x 0.1 in) flat bar is welded onto an 18x13x3 mm (0.7 x 0.5 x 0.1 in) base plate/flange; two dowel or anchor holes are drilled into the 13x8x3 mm (0.5 x 0.3 x 0.1 in) plate, and three 6 mm (0.2 in) screw holes are drilled into each 15x8x2 mm (0.6 x 0.3 x 0.1 in) plate. Anchors are screwed to the base of the posts and fastened to the ground using steel anchor bolts. This prevents direct contact between timber and moisture while ensuring solid ground fastening. Gazebo anchor brackets are manufactured from minimum 2.5 mm (0.1 in) sheet metal flanges welded to wrap around at least two sides of each post. Anchors are attached to the posts with 6 special screws per post, and secured to the ground with 2 anchor bolts per post. All metal parts are finished with baked-on polyester-based powder coating.