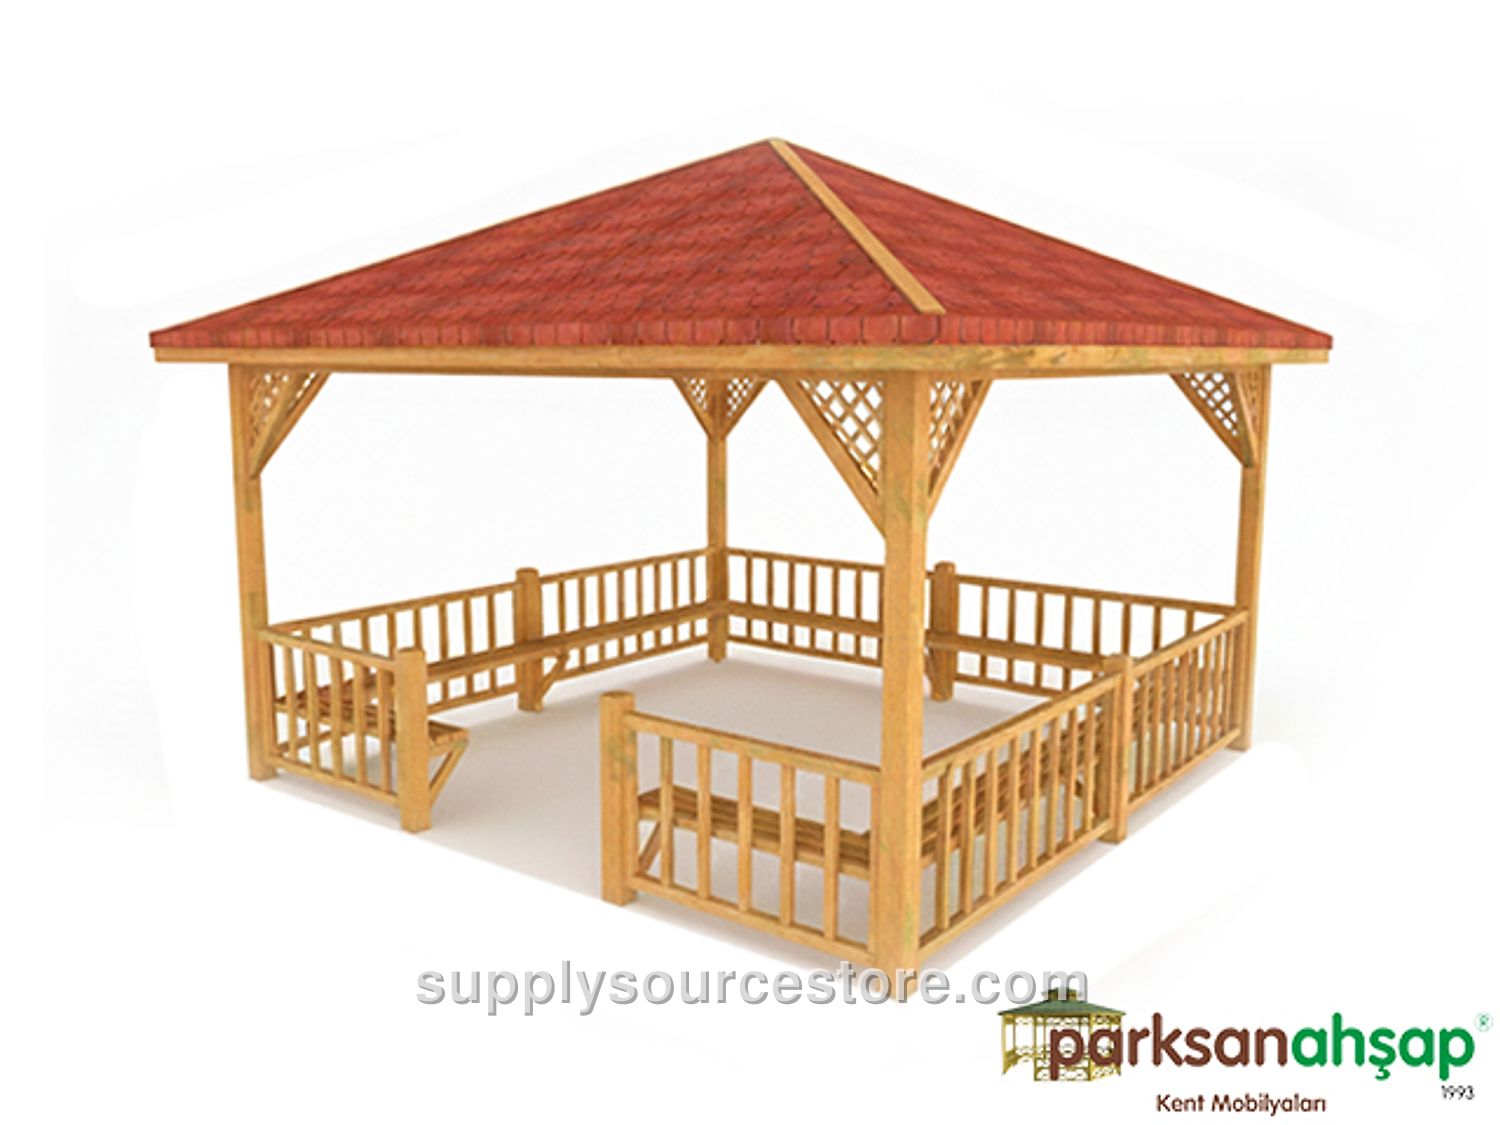
Wooden Picnic Gazebo Square 400(L) x 400(W) x 300(H)
Price on request
SKU: PS-0070160
Seating Area: 400 x 400 cm (157 x 157 in) Roof Area: 470 x 470 cm (185 x 185 in) Height: 300 cm (118 in) • Wood Characteristics: The lumber used for manufacturing will be first‑class Yellow Pine (Pinus sylvestris) timber. Wood sections will be cut with a maximum tolerance of ± 2 mm (0.1 in), and overall dimensions will be within ± 20 mm (0.8 in). Required wood quality includes: - Knots: Each piece may contain up to four solid knots. Knot diameters will not exceed one‑quarter of the total width of the piece. No rot, split, partially fused, or missing knots are allowed. - Cracks: No ring cracks. Fine hairline cracks (1‑2 mm (0.1 in)) may be present, as long as they fall within the specified tolerance limits for pressure‑treated wood. - Resin Pockets: Each piece may have a single resin pocket not longer than 10 cm (3.9 in). No dripping or pulling resin, inner bark, rot cavities, or insect holes are permitted. Manufacturing defects are excluded; only the defined tolerances may apply. - Deflection: Deflection will not exceed 1/50 of the member length. Impact marks will not exceed 1/100 of the member width. - Twist: Twist will not exceed 2 mm (0.1 in) per meter of length. - Bending at the grain: Bending will be tolerated between 1/50 and 1/100 of the member length. - Sanding: All visible surfaces will be sanded smooth to remove any splinters. • Main Supports: Support legs will be fabricated from four pieces of pine timber, each at least 90 × 90 mm (3.5 x 3.5 in), cut with diamond‑tipped specialty knives to create a decorative motif. The support legs will be 240 cm (94.5 in) tall. • Roof: Roof support beams will be made from 50 × 100 mm (2 x 3.9 in) timber. Two corners of each beam will be routed for shaping. The top of the beams will be fastened with wood‑sheathed laminate or fiber material. Zinc‑coated nails with wide heads will attach membrane sheets, and the same nails will secure an American‑style shingle roofing material (often called “kiremi”). The eave boards will use timber pieces at least 30 × 130 mm (1.2 x 5.1 in), cut with diamond‑tipped knives and mounted to the roof beams with galvanized wood screws. The roof connection framework will consist of eight pieces of 50 × 50 mm (2 x 2 in) lumber, each cut at specific angles and shaped with diamond‑tipped knives, attaching one end to the main support and the other to the eave board. All fixed connections will use stainless‑steel wood screws; the main support to roof connections will use specially galvanized wood screws. • Lower Panels (Railings): The lower railings are 75 cm (29.5 in) high. Railing frames are 50 × 50 mm (2 x 2 in) timber, sanded on all sides and cut with diamond‑tipped knives for decorative edges. Frames are mounted to the main supports with galvanized wood screws. Intermediate decorative pieces are 40 × 50 mm (1.6 x 2 in), also cut with diamond‑tipped knives, and are fixed to the railing frames with galvanized screws and clear specialty wood glue. For the gate, five pieces of timber at least 90 × 90 mm (3.5 x 3.5 in) will be used (two for the gate and one on each side). • Seating Unit: The seating unit consists of nine L‑shaped timber legs, each at least 4 × 9 cm (1.6 x 3.5 in). One end of each leg attaches to the main support, the other end to the seating beam. Four decorative timber beams, shaped with diamond‑tipped knives, are fastened with galvanized wood screws. • Anchoring: At the base of each support leg, a 18 × 13 × 3 mm (0.7 x 0.5 x 0.1 in) flange will be welded to a 15 × 8 × 2 mm (0.6 x 0.3 x 0.1 in) plate; two anchor holes will be drilled into a 13 × 8 × 3 mm (0.5 x 0.3 x 0.1 in) plate, and three 6 mm (0.2 in) screw holes will be drilled into each 15 × 8 mm (0.6 x 0.3 in) plate. Anchors will be secured to the legs with screws and to the floor via steel dowels, preventing wood contact with water and ensuring stable footings. Gazebo anchor plates (minimum 2.5 mm (0.1 in) thickness) will be welded on both sides of the vertical studs. Six specialty screws will be used per leg for the vertical connections, and two dowel screws per leg for floor attachment. All metal components will be powder‑coated with a polyester‑based finish and baked.