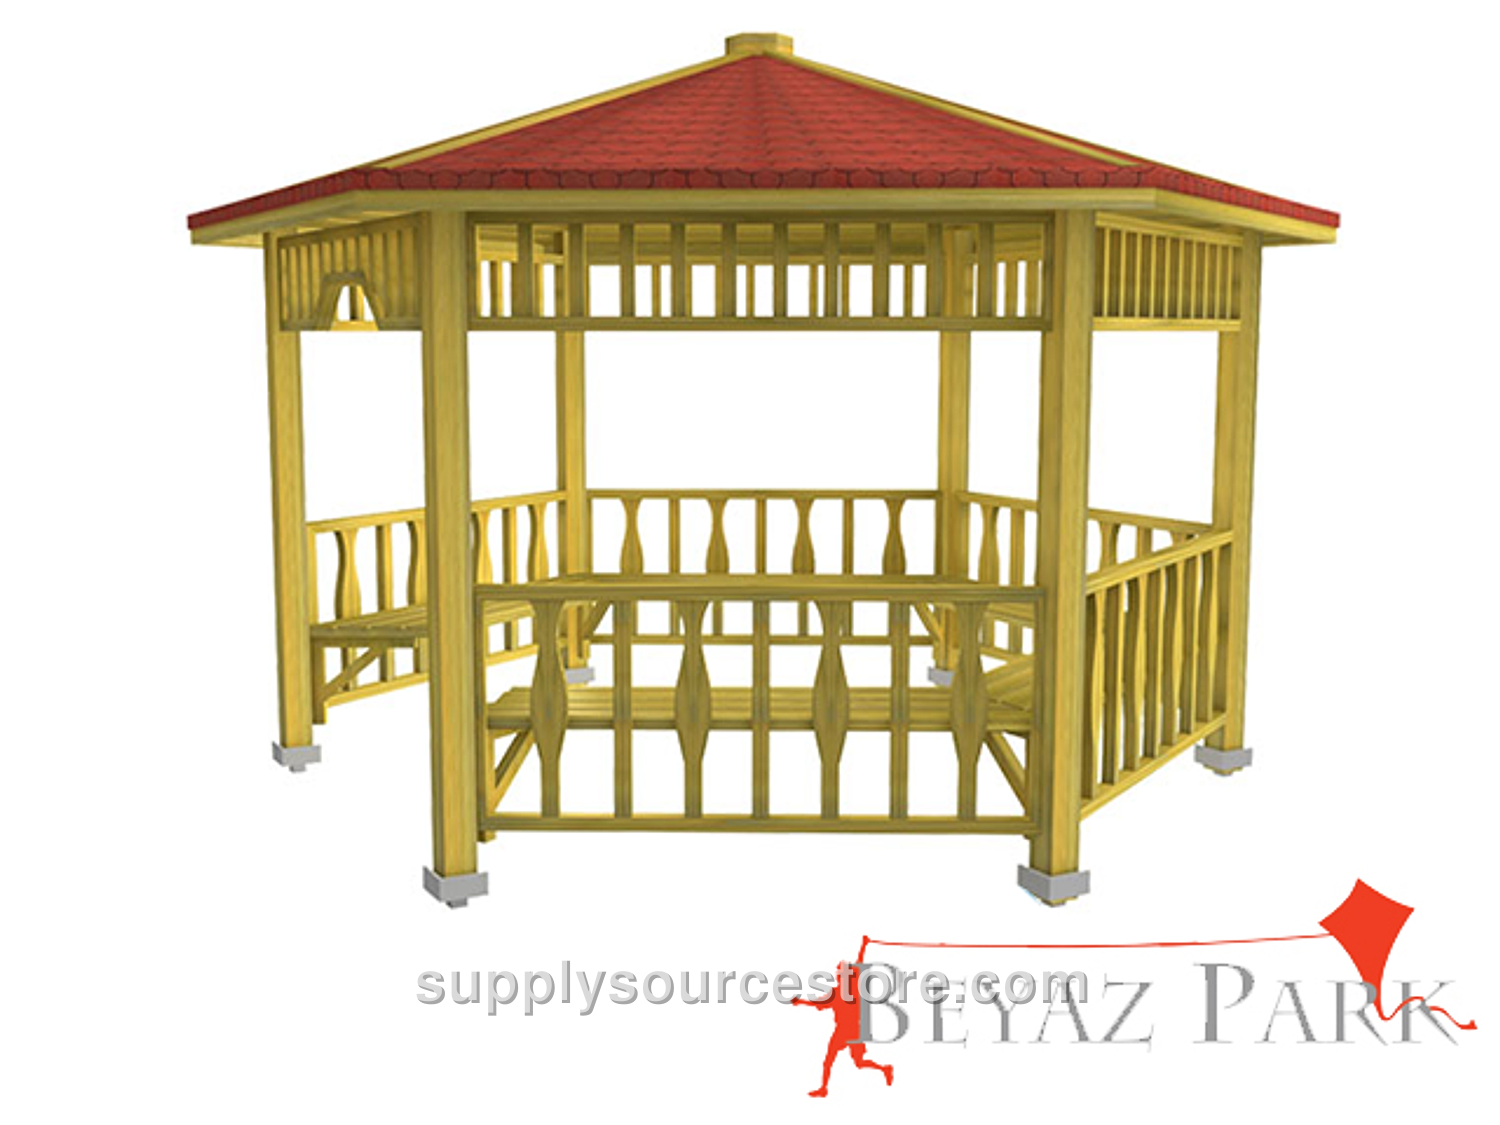
Wooden Hexagon Gazebo 300x300x290
Price on request
SKU: SS-012337
Product Technical Specifications Seating Area: 300 x 300 cm (118 x 118 in) Roof Area: 370 x 370 cm (146 x 146 in) Height: 290 cm (114 in) Wood Characteristics: - Primary material: 1st‑Grade Yellow Pine (Pinus sylvestris) lumber. - Lumber sections machined to a maximum tolerance of ±2 mm (0.1 in); dimensions to a maximum tolerance of ±20 mm (0.8 in). - Each piece may contain up to four sound knots; knot diameters will not exceed ¼ of the part width. - No rot, splits, or fallen knots. Ring cracks are not permitted; micro‑cracks up to 1‑2 mm (0.1 in) are acceptable within pressure‑treated specifications. - Resin pockets limited to one per meter, not exceeding 10 cm (3.9 in) in length. No leaking or dripping resin, inner shell, rot cavities, or insect holes. - Bending will not exceed 1/50 of the member length; impact deformation limited to 1/100 of the width. Twisting limited to 2 mm (0.1 in) per meter. Deflection in the longitudinal direction tolerated between 1/50 and 1/100 of the member length. All visible surfaces will be sanded smooth. Main Supports: - Six support legs made from 90 × 90 mm (3.5 x 3.5 in) pine lumber, cut with diamond‑tipped blades and featuring decorative motifs. - Support leg height: 240 cm (94.5 in). Roof Structure: - Roof bearing beams: 50 × 100 mm (2 x 3.9 in) lumber, milled and shaped at both ends. - Beam undersides covered with wooden plywood or fiber panels and fastened with screws. - Membranes attached with wide‑head nails, then covered with American cedar shingle (shingles). - Collar board (front board) uses 30 × 130 mm (1.2 x 5.1 in) decorative lumber fastened with galvanized wood screws. - Roof connection frame uses eight 50 × 50 mm (2 x 2 in) beams, each end cut at specific angles and shaped with diamond‑tipped blades, linking the support legs to the front board. - All fixed connections use stainless‑steel wood screws; roof‑to‑support connections employ specially galvanized wood screws. Lower Panels (Railings): - Railing height: 75 cm (29.5 in). - Railing frames: 50 × 50 mm (2 x 2 in) lumber, sanded on all sides and edged with decorative diamond‑cut blades. - Frames attached to the main supports with galvanized wood screws. - Intermediate decorative pieces: 40 × 50 mm (1.6 x 2 in) lumber shaped with diamond‑tipped blades and fixed with galvanized screws and clear wood glue. Upper Panels: - Upper railing width: 35 cm (13.8 in). - Frames identical to lower rails (50 × 50 mm (2 x 2 in) sanded decorative lumber) and mounted with galvanized wood screws. - Same decorative intermediate pieces (40 × 50 mm (1.6 x 2 in)) installed with galvanized screws. Seating Unit: - Six 4 × 9 cm (1.6 x 3.5 in) L‑shaped wooden legs, each attached at one end to a support leg and at the other end to a seating rail. Each rail is shaped with diamond‑tipped decorative blades and fastened with galvanized screws. Anchoring: - Flange (18 × 13 × 3 mm (0.7 x 0.5 x 0.1 in)) welded to a 15 × 8 × 2 mm (0.6 x 0.3 x 0.1 in) plate; two anchor holes drilled into a 13 × 8 × 3 mm (0.5 x 0.3 x 0.1 in) plate, and three 6 mm (0.2 in) screw holes added to each 15 × 8 × 2 mm (0.6 x 0.3 x 0.1 in) plate. - Anchors bolted to the base of the support legs and connected to the ground with steel dowels, preventing wood contact with water. - Gazebo anchors fabricated from 2.5 mm (0.1 in) steel flanges, welded on at least two sides. - Each leg receives six specialized anchor screws; two dowel screws per leg secure the structure to the ground. - All metal components are powder‑coated with a polyester finish. Pressure Treatment: - All wood components are pressure‑treated according to applicable specifications.