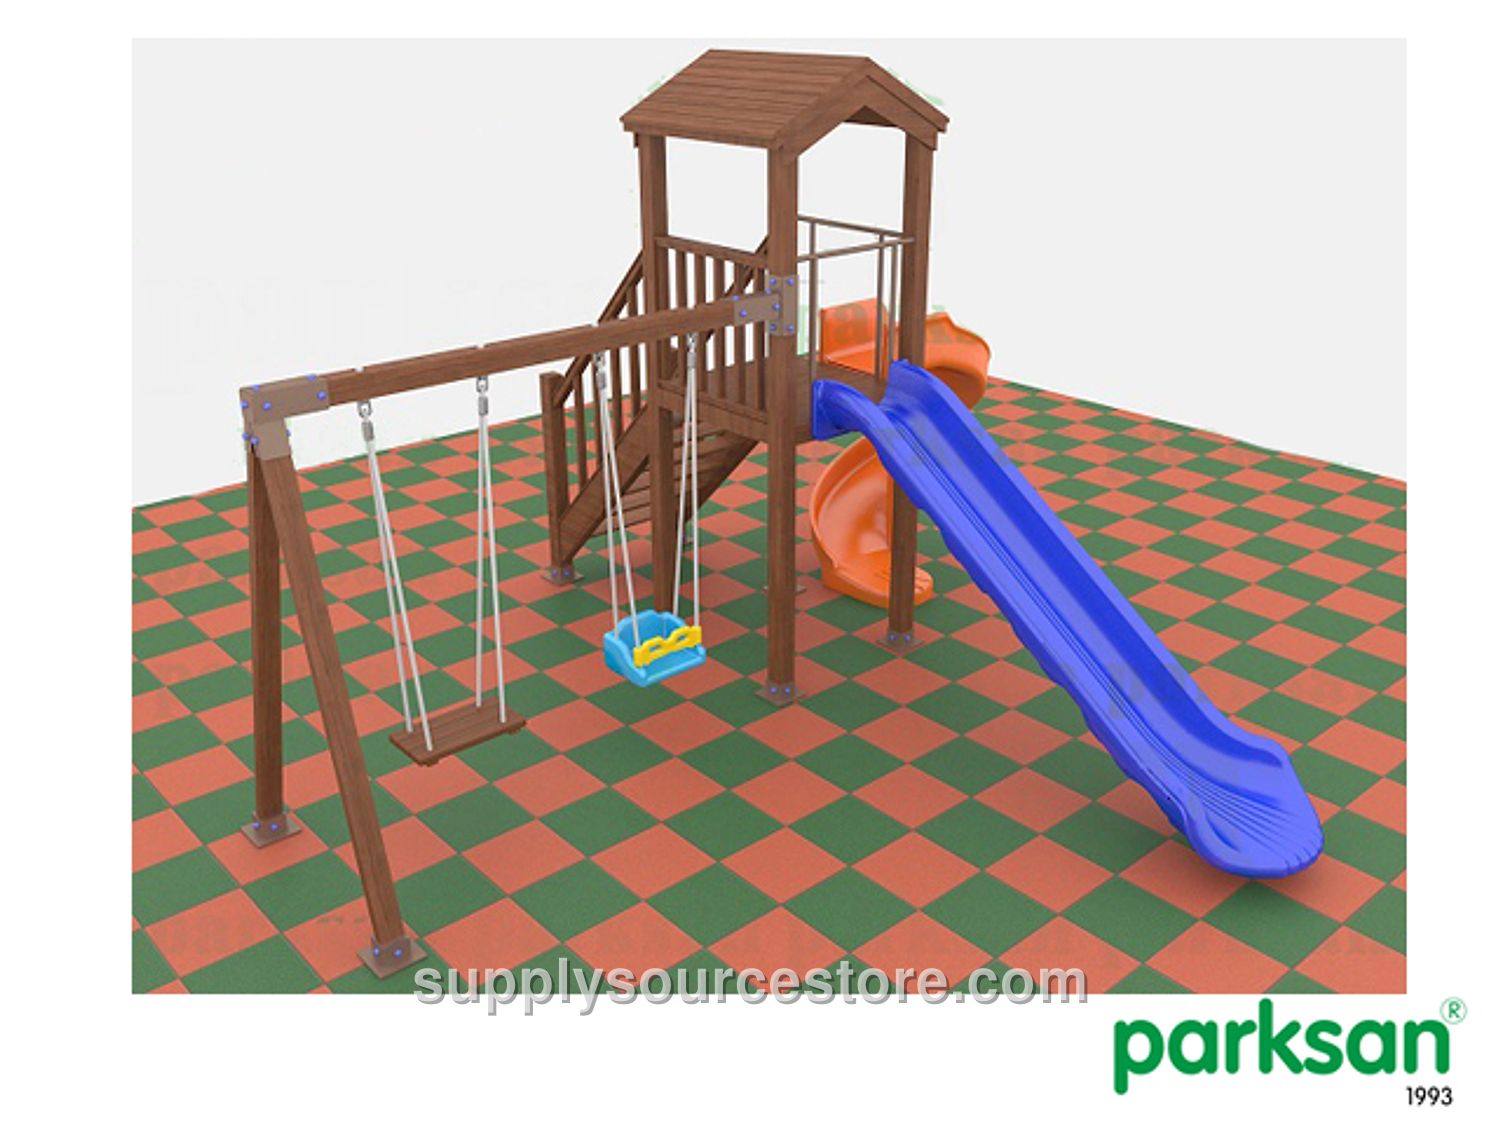
51502 – Wooden Children’s Playground (Eco Series)
Price on request
SKU: SS-012278
Product Technical Specifications Seating Area: 550 × 530 cm (217 x 209 in) Safety Area: 850 × 830 cm (335 x 327 in) Peak Height: 310 cm (122 in) Slide Connection Height: 150 cm (59.1 in) Age Group: 3+ years Spare Parts - Wooden Swing A Pipe – 1 piece - Wooden Swing Carrier Pipe – 1 piece - Polyethylene Guard Swing Seat – 1 piece - Wooden Swing Seat – 1 piece - Wooden Stair Guard – 1 piece - Wooden Stair Step – 5 pieces - Wooden Tower Pipe – 4 pieces - Wooden Platform – 1 piece - Wooden Platform Guard – 2 pieces - Wooden Roof – 1 piece - Wooden Slide Entrance – 1 piece - 150 cm (59.1 in) Height Polyethylene Straight Slide – 1 piece - 150 cm (59.1 in) Height Spiral Slide – 1 piece Carrier Construction 1. The carrier uprights are 260 cm (102 in) long with a cross‑section of 9 × 9 cm (3.5 x 3.5 in). 2. Sharp edges and corners on the wooden slats used in the carrier construction are rounded to prevent accidents. 3. The foot anchors for the uprights are made from 10 × 10 cm (3.9 x 3.9 in), 2 mm (0.1 in) thick box‑profile steel. 4. All connections use stainless‑steel wood screws that are embedded inside the wooden slats and covered with polyurethane caps. 5. The wood used is pressure‑treated pine / spruce. Wooden Square Platform 1. The wooden platform measures 110 × 110 cm (43.3 x 43.3 in). 2. The platform is built by wrapping carrier uprights (5 × 9 cm (2 x 3.5 in), 110 cm (43.3 in) long) around the perimeter, then placing two 4 × 9 cm (1.6 x 3.5 in), 81.5 cm (32.1 in) long wooden pieces between each pair of uprights, and filling the remaining gaps with nine 4 × 9 cm (1.6 x 3.5 in), 100 cm (39.4 in) long slats placed side by side. 3. The wood used is pressure‑treated pine / spruce. Wooden Roof 1. The wooden roof measures 115 × 115 cm (45.3 x 45.3 in) and is 41 cm (16.1 in) high. 2. There is a 152.5 cm (60 in) gap between the underside of the roof eaves and the platform. 3. The square roof is formed by overlapping wooden lamellas. 4. The wood used is pressure‑treated pine / spruce. Straight Slide 1. The slide descends from a 100 cm (39.4 in) high platform with a maximum slope of 40°, never reaching 60°. 2. Total slide width is 65 cm (25.6 in), sliding section width 50 cm (19.7 in), length 240 cm (94.5 in). 3. Side walls of the slide are 19 cm (7.5 in) high. 4. At the slide entrance a wooden safety barrier helps children enter safely, and a 35 cm (13.8 in) flat section at the exit reduces the child’s speed. 5. Slides are mounted to the platform with galvanized bolts, covered with injection‑molded plastic washers to hide the fasteners and increase durability. 6. The slide is attached to the ground by a 23 cm (9.1 in) long, 88 mm (3.5 in) diameter, 2 mm (0.1 in) thick pipe welded to a 10 × 22 cm (3.9 x 8.7 in), 4 mm (0.2 in) thick metal plate. Swing 1. Swing seat area is 108 × 270 cm (42.5 x 10⁶ in), height 204 cm (80.3 in). 2. Swing carrier legs are 9 × 9 cm (3.5 x 3.5 in), 208.5 cm (82.1 in) long wooden pieces, with 10 × 10 cm (3.9 x 3.9 in) box‑profile steel plates at the ground contact points. 3. The horizontal member that connects the two swing carrier legs is a 9 × 9 cm (3.5 x 3.5 in), 260 cm (102 in) long wooden piece, equipped with two swing connection brackets for each swing. The joint with the carrier legs uses 10 × 10 cm (3.9 x 3.9 in) box‑profile steel plates. 4. Two swing seats are provided: one made of polyethylene with three sides closed and a front safety guard, and one without guard made of rubber. 5. When not in use, the guarded swing sits 35 cm (13.8 in) above the ground, while the open swing sits 40 cm (15.7 in) above the ground. 6. Swing chains are double‑row and galvanized. Wooden Stair 1. Steps are 22 cm (8.7 in) deep, 20.5 cm (8.1 in) rise, 74 cm (29.1 in) wide, built from 4 × 11 cm (1.6 x 4.3 in) slats placed side by side. 2. Wooden slats (4 × 11 cm (1.6 x 4.3 in)) extend from the ground to the platform to form the stair structure. 3. Steps are positioned without gaps when viewed from above and are evenly spaced. 4. Handrail height is 75 cm (29.5 in) above the step surface. 5. Handrail balusters are made from 3 × 9 cm (1.2 x 3.5 in) wood and placed at 64 cm (25.2 in) intervals. 6. The wood used is pressure‑treated pine / spruce. Wooden Guardrails 1. Guardrails are 3 × 9 cm (1.2 x 3.5 in). 2. Each guardrail consists of two horizontal slats (3 × 9 cm (1.2 x 3.5 in), 100 cm (39.4 in) long) and vertical slats (3 × 9 cm (1.2 x 3.5 in), 64 cm (25.2 in) long) joined together. 3. The spacing between vertical slats is 8.9 cm (3.5 in). 4. All edges and corners are rounded to prevent injury. 5. The wood used is pressure‑treated pine / spruce.