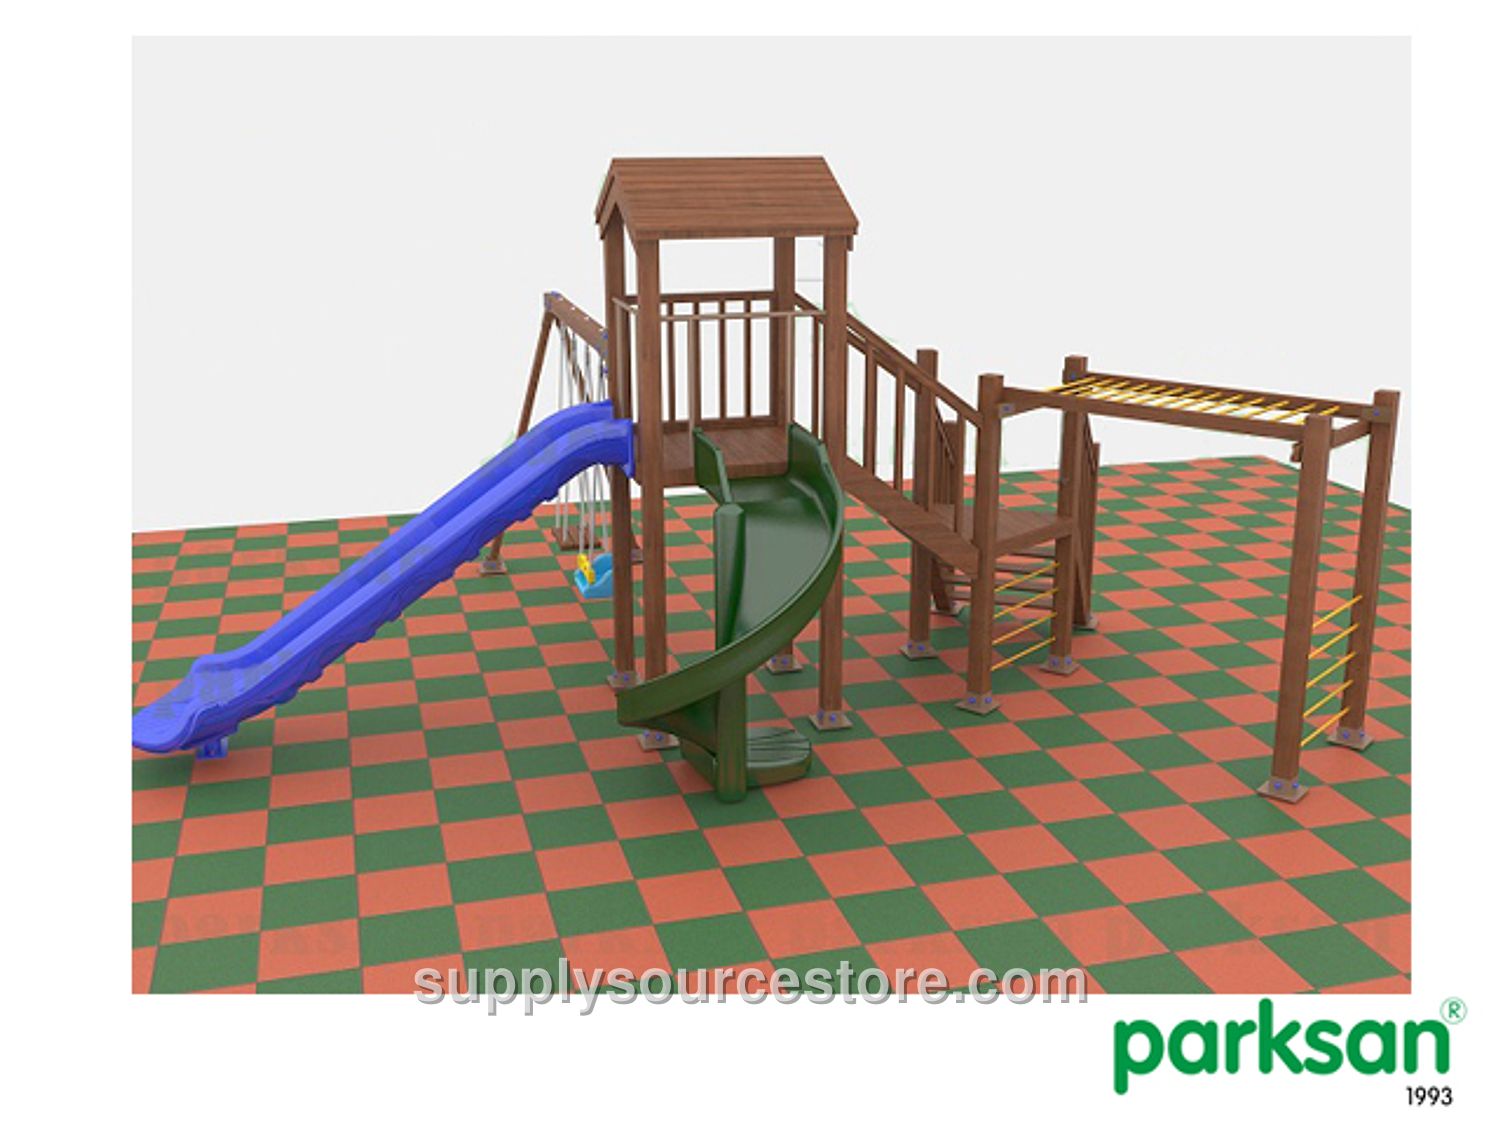
Wooden Playground Play Set (Eco Series)
Price on request
SKU: PARKS-0503
Technical Specifications Dimensions (Footprint): 590×720 cm (232 x 283 in) Safety Area: 890×1020 cm (350 x 402 in) Peak Height: 311 cm (122 in) Slide Connection Height: 100-150 cm (39.4-59.1 in) Age Group: +3 Years Components and Parts • Wooden swing A-frame post – 1 unit • Wooden swing carrier beam – 1 unit • Polyethylene swing seat with safety bar – 1 unit • Wooden swing seat – 1 unit • Wooden ladder handrail – 2 units • Wooden ladder step – 10 units • H: 150 cm (59.1 in) wooden tower post – 4 units • H: 100 cm (39.4 in) wooden tower post – 4 units • Wooden square platform – 1 unit • Wooden triangular platform – 1 unit • Wooden platform railing – 1 unit • Wooden roof – 1 unit • Wooden slide entry barrier – 2 units • H: 150 cm (59.1 in) polyethylene straight slide – 1 unit • H: 100 cm (39.4 in) spiral slide – 1 unit • H: 100 cm (39.4 in) pull-up bar climbing unit – 1 unit Supporting Structure 1. Structural support posts measure 9×9 cm (3.5 x 3.5 in) with a length of 260 cm (102 in). 2. Sharp corners and edges on wooden slats used in the structural frame are rounded to prevent accidents. 3. Anchors used at the base of the posts are manufactured from 10×10 cm (3.9 x 3.9 in) box profiles with a thickness of 2 mm (0.1 in). 4. The base of the posts for the 150 cm (59.1 in) tower is enclosed on all sides with 5×9 cm (2 x 3.5 in) timbers of 110 cm (43.3 in) length, creating a dedicated sandbox area. 5. Stainless steel wood screws are used at all connection points. Screws are counter-sunk into the timber slats out of sight and covered with polyurethane caps. 6. The wood material used is pressure-treated Scots pine / spruce. Wooden Square Platform 1. The wooden platform measures 110×110 cm (43.3 x 43.3 in). 2. During construction, the support posts are enclosed on all sides with 5×9 cm (2 x 3.5 in) timbers of 110 cm (43.3 in) length, followed by two 4×9 cm (1.6 x 3.5 in) wooden pieces measuring 81.5 cm (32.1 in) placed between two posts. The remaining space is filled by arranging 9 wooden pieces measuring 4×9 cm (1.6 x 3.5 in) and 100 cm (39.4 in) side by side. 3. The wood material used is pressure-treated Scots pine / spruce. Wooden Roof 1. The wooden roof measures 115×115 cm (45.3 x 45.3 in) with a height of 41 cm (16.1 in). 2. There is a 152.5 cm (60 in) clearance between the lower edge of the roof eaves and the platform. 3. The square roof is constructed using overlapping wooden tongue-and-groove boards. 4. The wood material used is pressure-treated Scots pine / spruce. Double Slide 1. Designed to descend from a 100 cm (39.4 in) high platform with a maximum slope of 40°, never exceeding 60° at any point. 2. The total width of the slide is 100 cm (39.4 in), sliding surface width is 40 cm (15.7 in), and length is 210 cm (82.7 in). 3. The outer sidewalls of the slide are 15 cm (5.9 in) high. 4. The center divider height is 7 cm (2.8 in). 5. Includes a wooden entry barrier at the starting point for safe boarding and a 35 cm (13.8 in) deceleration section at the slide exit. 6. Slides are mounted to the platform using galvanized bolts. To maintain an aesthetic appearance and extend durability, bolts are covered with injection-molded plastic caps. 7. Ground anchoring is provided by welding a pipe measuring 23 cm (9.1 in) in length, 88 mm (3.5 in) in diameter, and 2 mm (0.1 in) in wall thickness to a 10×22 cm (3.9 x 8.7 in) metal plate with a thickness of 4 mm (0.2 in). Spiral Slide 1. Connected to a 150 cm (59.1 in) high platform, manufactured as a single piece with an average slope angle not exceeding 40° and never exceeding 60° at any point along its longitudinal axis. 2. Features a 40 cm (15.7 in) deceleration section at the exit to reduce speed. 3. The total width of the slide is 110 cm (43.3 in), length is 190 cm (74.8 in), and sliding surface width is 45 cm (17.7 in). 4. The outer sidewalls of the slide are 20 cm (7.9 in) high. 5. Mounted to the platform with galvanized bolts and concealed with injection-molded plastic caps. 6. Ground anchoring is provided by welding a pipe measuring 23 cm (9.1 in) in length, 88 mm (3.5 in) in diameter, and 2 mm (0.1 in) in wall thickness to a 10×22 cm (3.9 x 8.7 in) metal plate with a thickness of 4 mm (0.2 in). Wavy Slide 1. Designed to descend from a 150 cm (59.1 in) high platform with a maximum slope of 40°, never exceeding 60° at any point. 2. The total width is 65 cm (25.6 in), sliding surface width is 40 cm (15.7 in), and length is 320 cm (126 in). 3. The outer sidewalls of the slide are 16 cm (6.3 in) high. 4. Features a wooden entry barrier for safe boarding and a 35 cm (13.8 in) deceleration flat section at the exit. 5. Mounted to the platform with galvanized bolts covered with injection-molded plastic caps. 6. Ground connection is secured by welding a pipe measuring 23 cm (9.1 in) in length, 88 mm (3.5 in) in diameter, and 2 mm (0.1 in) in wall thickness to a 10×22 cm (3.9 x 8.7 in) metal plate with a thickness of 4 mm (0.2 in). Swing 1. The swing footprint is 108×270 cm (42.5 x 10⁶ in) with a height of 204 cm (80.3 in). 2. The support legs are made of 9×9 cm (3.5 x 3.5 in) timber measuring 208.5 cm (82.1 in) in length. Sheet metal brackets made from 10×10 cm (3.9 x 3.9 in) box profile are used at ground contact points. 3. The top beam connecting the support legs is made of 9×9 cm (3.5 x 3.5 in) timber with a length of 260 cm (102 in), fitted with two swing hangers for each seat. Sheet metal joints fabricated from 10×10 cm (3.9 x 3.9 in) box profiles connect the beam to the posts. 4. Equipped with two swing seats: one toddler seat made of polyethylene with three-sided enclosure and safety front guard, and one open seat made of rubber. 5. At rest, the height from the ground is 35 cm (13.8 in) for the guarded seat and 40 cm (15.7 in) for the open seat. 6. Swing chains are securely fastened to heavy-duty suspension brackets.