Wooden Playground Play Set (Eco Series)
Price on request
SKU: PARKS-0496
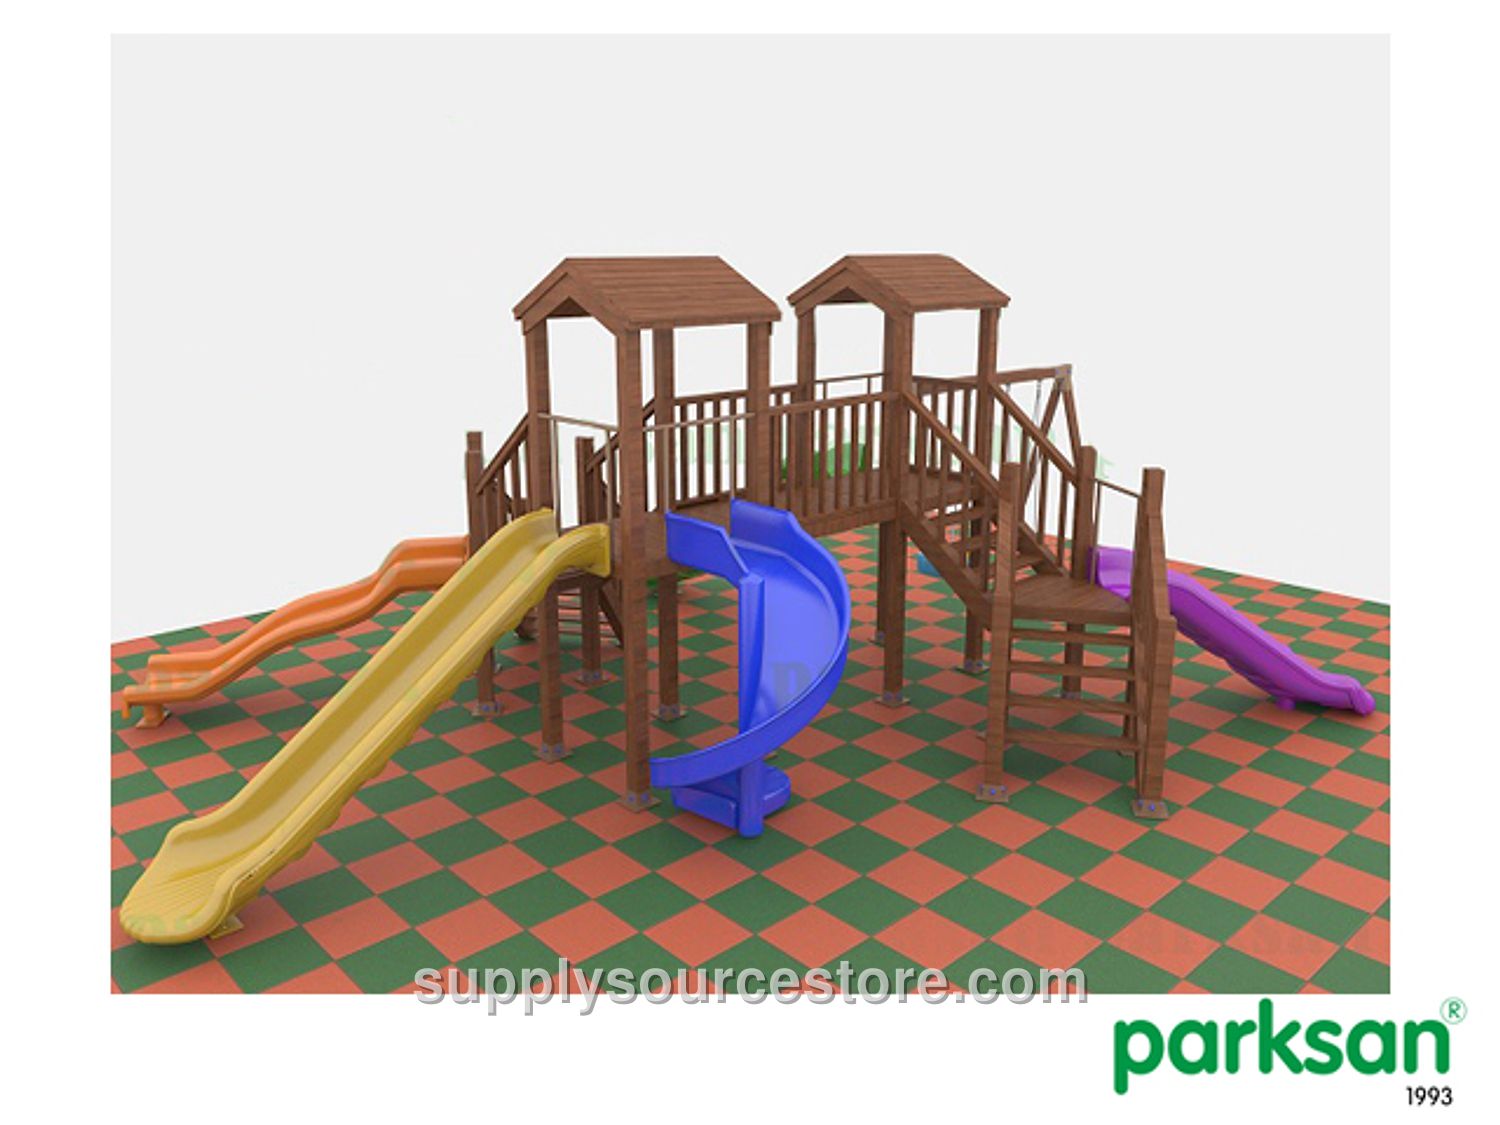
Technical Specifications Dimensions: 740×940 cm (291 x 370 in) Safety Area: 1040×1240 cm (409 x 488 in) Total Height: 311 cm (122 in) Slide Connection Height: 100-150 cm (39.4-59.1 in) Age Group: 3+ years Components and Spare Parts: • Wooden A-frame swing post – 1 piece • Wooden swing beam – 1 piece • Polyethylene swing seat with safety barrier – 1 piece • Wooden swing seat – 1 piece • Wooden ladder railing – 4 pieces • Wooden ladder step – 20 pieces • H:150 cm (59.1 in) wooden tower post – 8 pieces • Wooden square platform – 3 pieces • Wooden triangular platform – 2 pieces • Wooden platform railing – 3 pieces • Wooden roof – 2 pieces • Wooden slide entry panel – 4 pieces • H:100 cm (39.4 in) polyethylene wave slide – 1 piece • H:100 cm (39.4 in) polyethylene straight slide – 1 piece • H:150 cm (59.1 in) polyethylene spiral slide – 1 piece • H:150 cm (59.1 in) polyethylene straight slide – 1 piece Supporting Structure: 1. Main vertical posts measure 9×9 cm (3.5 x 3.5 in) with a length of 260 cm (102 in). 2. Sharp corners and edges on the wooden slats used in the supporting structure are rounded to prevent accidents. 3. Ground anchors on the post footings are manufactured from 10×10 cm (3.9 x 3.9 in) box profile steel with a thickness of 2 mm (0.1 in). 4. The base of the 150 cm (59.1 in) tower posts is enclosed with 5×9 cm (2 x 3.5 in) wooden boards (110 cm (43.3 in) length) to create space for a sandbox. 5. Stainless steel wood screws are used for all connection points. Screws are countersunk into the wooden slats so they remain concealed from the outside and are covered with polyurethane caps. 6. The wood material used is pressure-treated Scots pine / spruce. Wooden Square Platform: 1. Wooden platform dimensions are 110×110 cm (43.3 x 43.3 in). 2. In constructing the wooden platform, the supporting posts are framed with 5×9 cm (2 x 3.5 in) timbers (110 cm (43.3 in) length); then two 4×9 cm (1.6 x 3.5 in) wooden supports (81.5 cm (32.1 in) length) are placed between two posts. The remaining space is filled and completed by assembling 9 pieces of 4×9 cm (1.6 x 3.5 in) wood slats measuring 100 cm (39.4 in) in length. 3. The wood material used is pressure-treated Scots pine / spruce. Wooden Roof: 1. Wooden roof dimensions are 115×115 cm (45.3 x 45.3 in) with a height of 41 cm (16.1 in). 2. There is a 152.5 cm (60 in) clearance between the lower eaves of the roof and the platform surface. 3. The square roof is built with overlapping wooden tongue-and-groove cladding. 4. The wood material used is pressure-treated Scots pine / spruce. Double Slide: 1. Designed to descend from the 100 cm (39.4 in) platform with a maximum slope of 40°, never exceeding 60° at any point. 2. Slide total width is 100 cm (39.4 in), sliding bed width is 40 cm (15.7 in), and length is 210 cm (82.7 in). 3. Outer sidewalls are 15 cm (5.9 in) high. 4. Center divider is 7 cm (2.8 in) high. 5. Features a wooden entrance safety barrier at the top to ensure safe entry, and a 35 cm (13.8 in) deceleration zone at the run-out section to reduce speed. 6. Slides are mounted to the platform using galvanized bolts. Bolts are covered with injection-molded plastic caps for aesthetic appeal and long-lasting protection. 7. Ground anchor connection consists of an 88 mm (3.5 in) diameter, 2 mm (0.1 in) wall thickness pipe (23 cm (9.1 in) length) welded to a 10×22 cm (3.9 x 8.7 in), 4 mm (0.2 in) thick steel plate. Straight Slide: 1. Designed to descend from the 150 cm (59.1 in) platform with a maximum slope of 40°, never exceeding 60° at any point. 2. Slide total width is 65 cm (25.6 in), sliding bed width is 50 cm (19.7 in), and length is 330 cm (130 in). 3. Outer sidewalls are 16 cm (6.3 in) high. 4. Features a wooden entrance safety barrier at the top to ensure safe entry, and a 35 cm (13.8 in) deceleration zone at the run-out section to reduce speed. 5. Slides are mounted to the platform using galvanized bolts. Bolts are covered with injection-molded plastic caps for aesthetic appeal and long-lasting protection. 6. Ground anchor connection consists of an 88 mm (3.5 in) diameter, 2 mm (0.1 in) wall thickness pipe (23 cm (9.1 in) length) welded to a 10×22 cm (3.9 x 8.7 in), 4 mm (0.2 in) thick steel plate. Spiral Slide: 1. Connected to the 150 cm (59.1 in) high platform; manufactured in a single piece such that the slope angle measured along the slide axis does not exceed 60° at any point and maintains an average of 40°. 2. Features a 40 cm (15.7 in) deceleration zone at the exit section to safely reduce speed. 3. Total width is 110 cm (43.3 in), length is 190 cm (74.8 in), and sliding bed width is 45 cm (17.7 in). 4. Outer sidewalls are 20 cm (7.9 in) high. 5. Slides are mounted to the platform using galvanized bolts covered with injection-molded plastic caps. 6. Ground anchor connection consists of an 88 mm (3.5 in) diameter, 2 mm (0.1 in) wall thickness pipe (23 cm (9.1 in) length) welded to a 10×22 cm (3.9 x 8.7 in), 4 mm (0.2 in) thick steel plate. Wave Slide: 1. Designed to descend from the 150 cm (59.1 in) platform with a maximum slope of 40°, never exceeding 60° at any point. 2. Slide total width is 65 cm (25.6 in), sliding bed width is 40 cm (15.7 in), and length is 320 cm (126 in). 3. Outer sidewalls are 16 cm (6.3 in) high. 4. Features a wooden entrance safety barrier at the top to ensure safe entry, and a 35 cm (13.8 in) deceleration zone at the run-out section to reduce speed. 5. Slides are mounted to the platform using galvanized bolts covered with injection-molded plastic caps. 6. Ground anchor connection consists of an 88 mm (3.5 in) diameter, 2 mm (0.1 in) wall thickness pipe (23 cm (9.1 in) length) welded to a 10×22 cm (3.9 x 8.7 in), 4 mm (0.2 in) thick steel plate. Swing: 1. Swing footprint is 108×270 cm (42.5 x 10⁶ in), with an overall height of 204 cm (80.3 in). 2. Features heavy-duty wooden structural frame.