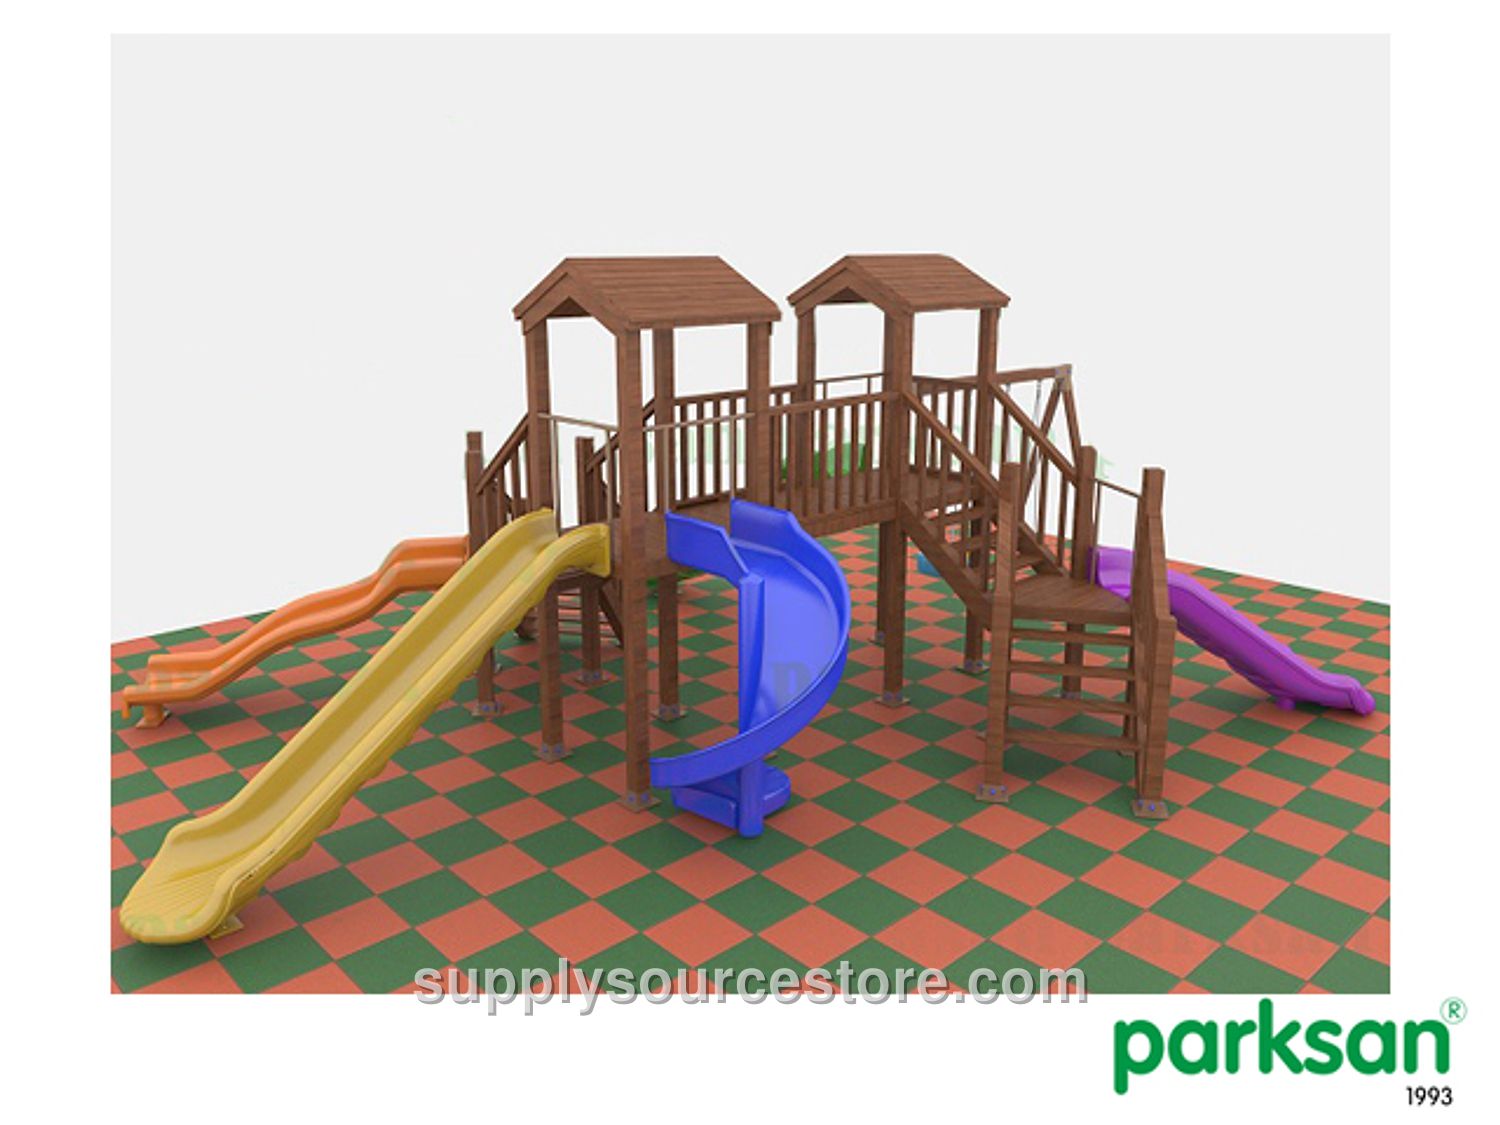
51512 – Wooden Children's Playground (Eco Series)
Price on request
SKU: SS-012260
Product Technical Specifications Seating Area: 740 × 940 cm (291 x 370 in) Safety Area: 1040 × 1240 cm (409 x 488 in) Peak Height: 311 cm (122 in) Slide Connection Height: 100‑150 cm (59.1 in) Age Group: +3 AGE Spare Parts - Wooden swing tube – 1 piece - Wooden swing carrier tube – 1 piece - Polyethylene guarded swing seat – 1 piece - Wooden swing seat – 1 piece - Wooden stair guard – 4 pieces - Wooden stair step – 20 pieces - Wooden tower tube, height 150 cm (59.1 in) – 8 pieces - Wooden square platform – 3 pieces - Wooden triangular platform – 2 pieces - Wooden platform guard – 3 pieces - Wooden roof – 2 pieces - Wooden slide entry – 4 pieces - Polyethylene wavy slide, height 100 cm (39.4 in) – 1 piece - Polyethylene straight slide, height 100 cm (39.4 in) – 1 piece - Polyethylene spiral slide, height 150 cm (59.1 in) – 1 piece - Polyethylene straight slide, height 150 cm (59.1 in) – 1 piece Support Structure 1. The carrier upright posts are 260 cm (102 in) long with a cross‑section of 9 × 9 cm (3.5 x 3.5 in). 2. Sharp corners and edges on the wooden laths used in the carrier construction are rounded to prevent accidents. 3. Anchor blocks at the base of the uprights are made from 10 × 10 cm (3.9 x 3.9 in), 2 mm (0.1 in) thick box‑profile steel. 4. The base of the 150 cm (59.1 in) tower uprights is wrapped with 5 × 9 cm (2 x 3.5 in) wooden sections, 110 cm (43.3 in) long, to create a sand pit area. 5. All connection points use stainless‑steel wood screws that are recessed into the wooden laths and covered with polyurethane caps. 6. The wood used is pressure‑treated fir/pine. Wooden Square Platform - Platform dimensions: 110 × 110 cm (43.3 x 43.3 in). - The platform is built by surrounding the carrier uprights (5 × 9 cm (2 x 3.5 in), 110 cm (43.3 in) long) with wood, then placing two 4 × 9 cm (1.6 x 3.5 in), 81.5 cm (32.1 in) long wooden pieces between each pair of uprights. The remaining gaps are filled with nine 4 × 9 cm (1.6 x 3.5 in), 100 cm (39.4 in) long wooden pieces placed side by side. - The wood used is pressure‑treated fir/pine. Wooden Roof - Roof dimensions: 115 × 115 cm (45.3 x 45.3 in), height 41 cm (16.1 in). - The gap between the underside of the eaves and the platform measures 152.5 cm (60 in). - The square roof is formed by overlapping wooden lambris. - The wood used is pressure‑treated fir/pine. Dual Slide - Designed to descend from a 100 cm (39.4 in) high platform with a maximum slope of 40°, never exceeding 60°. - Total slide width: 100 cm (39.4 in); slide surface width: 40 cm (15.7 in); length: 210 cm (82.7 in). - Side walls are 15 cm (5.9 in) high. - The intermediate section height is 7 cm (2.8 in). - At the slide entrance, a wooden barrier ensures safe entry for children, and a 35 cm (13.8 in) flat section at the exit slows the child's speed. - Slides are mounted to the platform with galvanized bolts, covered with injection‑molded plastic washers to preserve appearance and durability. - The slide is anchored to the ground with a 23 cm (9.1 in) long, 88 mm (3.5 in) diameter, 2 mm (0.1 in) thick pipe welded to a 10 × 22 cm (3.9 x 8.7 in), 4 mm (0.2 in) thick metal plate. Straight Slide - Designed to descend from a 150 cm (59.1 in) high platform with a maximum slope of 40°, never exceeding 60°. - Total slide width: 65 cm (25.6 in); slide surface width: 50 cm (19.7 in); length: 330 cm (130 in). - Side walls are 16 cm (6.3 in) high. - A wooden barrier at the entrance and a 35 cm (13.8 in) flat section at the exit control the child's speed. - Installation uses galvanized bolts with injection‑molded plastic washers. - Ground connection follows the same pipe‑to‑metal‑plate method as described above. Spiral Slide - The slide attached to a 150 cm (59.1 in) high platform is manufactured as a single piece, ensuring the angle of the slide surface never exceeds 60° and averages no more than 40° relative to the slide’s longitudinal axis. - A 40 cm (15.7 in) flat section at the exit reduces the child's speed. - Total slide width: 110 cm (43.3 in); length: 190 cm (74.8 in); slide surface width: 45 cm (17.7 in). - Side walls are 20 cm (7.9 in) high. - Galvanized bolts with plastic washers are used for mounting. - Ground anchoring is performed with the same pipe‑to‑metal‑plate assembly. Wavy Slide - Designed to descend from a 150 cm (59.1 in) high platform with a maximum slope of 40°, never exceeding 60°. - Total slide width: 65 cm (25.6 in); slide surface width: 40 cm (15.7 in); length: 320 cm (126 in). - Side walls are 16 cm (6.3 in) high. - Safety features include a wooden entry barrier and a 35 cm (13.8 in) flat exit section. - Mounted with galvanized bolts and plastic washers. - Ground connection uses the standard pipe‑to‑metal‑plate method. Swing - Swing seating area: 108 × 270 cm (42.5 x 10⁶ in); height: 204 cm (80.3 in). - Swing carrier construction follows the specifications outlined above.