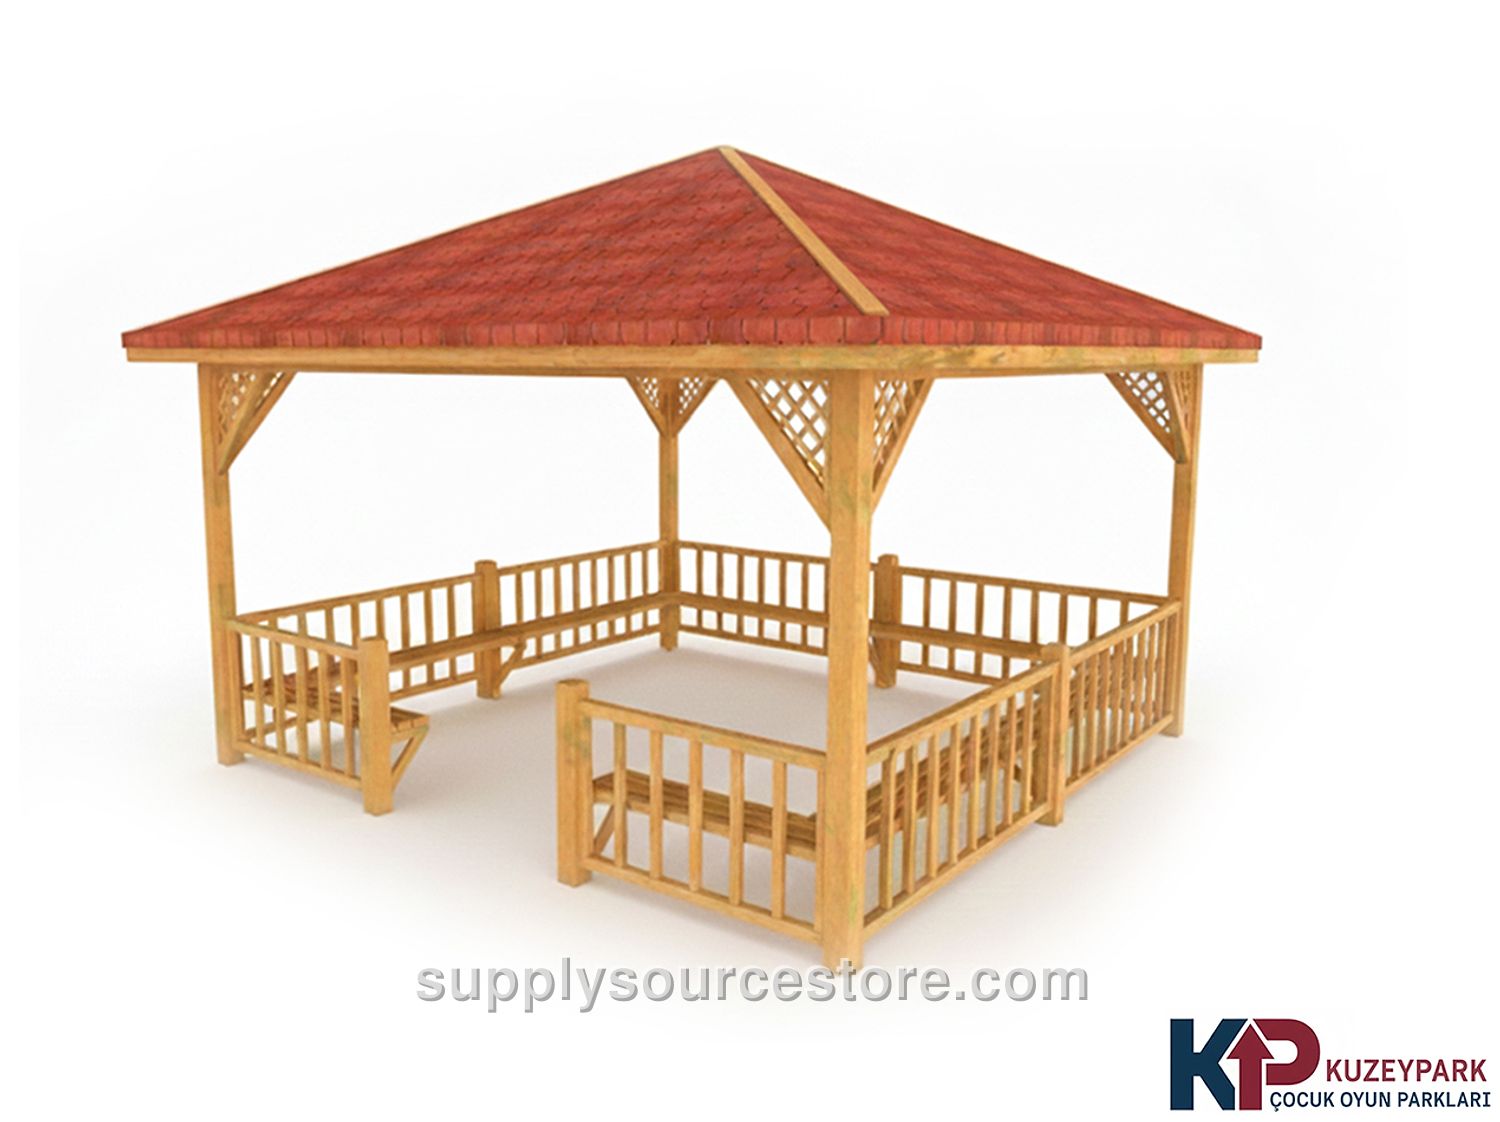
Wooden Gazebo 400(L) x 400(W) x 300(H)
Price on request
SKU: SS-012338
Technical Specifications: - Seating Area: 400 × 400 cm (157 x 157 in) - Roof Area: 470 × 470 cm (185 x 185 in) - Height: 300 cm (118 in) Wood Materials: The gazebo is constructed from 1st‑grade Yellow Pine (Pinus sylvestris) lumber. Wood sections are cut to a maximum tolerance of ±2 mm (0.1 in), and overall dimensions to ±20 mm (0.8 in). The timber must meet the following quality criteria: up to four solid knots per meter, knot diameter not exceeding one‑quarter of the piece width, no rot, decay, or split knots, and no large ring cracks (hairline cracks 1‑2 mm (0.1 in) are permissible). Resin pockets are limited to one 10 cm (3.9 in) length per meter, with no leaking or internal cavities. No insect holes, rot pits, or manufacturing defects are allowed; only the specified tolerances may vary. Deflection is limited to 1/50 of the member length, and impact to 1/100 of the width. Twist is limited to 2 mm (0.1 in) per meter, and bending to between 1/50 and 1/100 of the length. All visible surfaces are sanded smooth. Main Supports: Four support legs are made from 90 × 90 mm (3.5 x 3.5 in) pine lumber, cut with diamond‑tipped custom knives. Each leg is 240 cm (94.5 in) tall. Roof Structure: The roof framework consists of 50 × 100 mm (2 x 3.9 in) wooden rafters, milled at the corners and finished with wooden cladding or fiber panels that are screwed in place. Zinc‑coated nails secure tar‑coated membranes, followed by an American cedar shingle roofing system. Additional 30 × 130 mm (1.2 x 5.1 in) decorative wooden strips are fastened to the eaves with galvanized screws. The roof frame is reinforced with eight 50 × 50 mm (2 x 2 in) ribs, angled and shaped with diamond‑tipped knives, connecting the main supports to the eave boards. All fixed connections use stainless‑steel wood screws; the main‑to‑roof joints employ galvanized wood screws. Lower Panels (Railings): The lower railing stands 75 cm (29.5 in) high. Railing frames are made from 50 × 50 mm (2 x 2 in) sanded pine, edged with diamond‑tipped knives, and attached to the main supports with galvanized wood screws. Decorative intermediate pieces are 40 × 50 mm (1.6 x 2 in), also shaped with diamond‑tipped knives and glued with a clear, special‑purpose wood adhesive. Five 90 × 90 mm (3.5 x 3.5 in) wooden plugs are used for the gate—two for the latch and one on each side. Seating Unit: The seating module includes nine 4 × 9 cm (1.6 x 3.5 in) wooden L‑legs, each pinned to a support and to a seating rail. Four decorative wooden rails are attached to each side with galvanized screws. Anchoring: Flanges (18 × 13 × 3 mm (0.7 x 0.5 x 0.1 in)) with drilled holes (15 × 8 × 2 mm (0.6 x 0.3 x 0.1 in)) are welded to the support legs, followed by drilled anchor holes (13 × 8 × 3 mm (0.5 x 0.3 x 0.1 in)) and three 6 mm (0.2 in) screw holes per plate. The anchors are bolted to the supports and to steel ground anchors, preventing water contact with the wood and ensuring a stable base. Flange welds cover at least two sides of each leg with a 2.5 mm (0.1 in) weld bead. Six special screws are installed per leg for the support connection, and two screws per leg secure the anchor to the ground. All metal components are powder‑coated with a polyester finish.