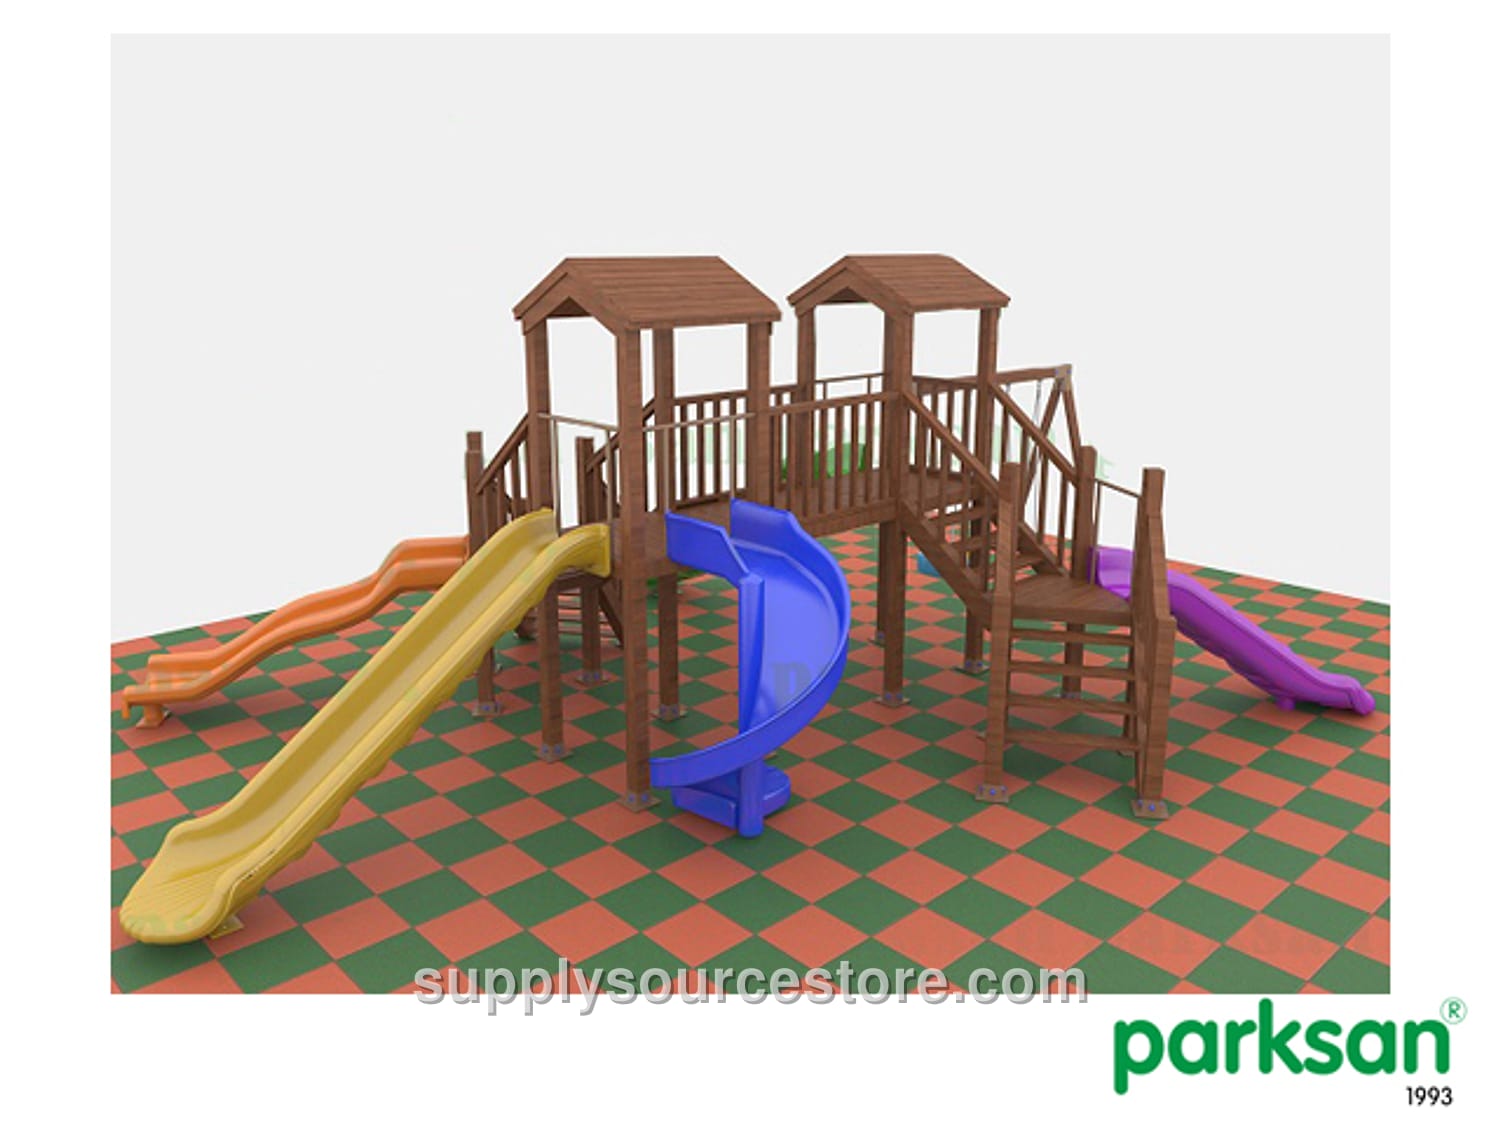
51512 – Wooden Playground (Eco Series)
Price on request
SKU: SS-012260
Product Technical Specifications Seating Area: 740×940 cm (291 x 370 in) Safety Area: 1040×1240 cm (409 x 488 in) Peak Height: 311 cm (122 in) Slide Connection Height: 100–150 cm (39.4-59.1 in) Age Group: 3+ years Spare Parts - Wooden swing A – 1 piece - Wooden swing carrier – 1 piece - Polyethylene cushioned swing seat – 1 piece - Wooden swing seat – 1 piece - Wooden stair railing – 4 pieces - Wooden stair step – 20 pieces - H:150 cm (59.1 in) wooden tower – 8 pieces - Wooden square platform – 3 pieces - Wooden triangular platform – 2 pieces - Wooden platform railing – 3 pieces - Wooden roof – 2 pieces - Wooden slide entrance – 4 pieces - H:100 cm (39.4 in) polyethylene wavy slide – 1 piece - H:100 cm (39.4 in) polyethylene straight slide – 1 piece - H:150 cm (59.1 in) polyethylene spiral slide – 1 piece - H:150 cm (59.1 in) polyethylene straight slide – 1 piece Carrier Construction 1. The carrier uprights are 260 cm (102 in) long with a cross‑section of 9×9 cm (3.5 x 3.5 in). 2. Sharp corners on the wooden beams used in the carrier construction are rounded to prevent accidents. 3. The uprights’ foot brackets are made from a 10×10 cm (3.9 x 3.9 in), 2 mm (0.1 in) thick box‑profile. 4. The base of the 150 cm (59.1 in) tower uprights is wrapped with 5×9 cm (2 x 3.5 in) wood to create a perimeter area for a sand pit. 5. All connection points use stainless‑steel wood screws, which will be recessed into the wood and covered with polyurethane caps. 6. The wood used is pressure‑treated spruce / fir. Wooden Square Platform - The platform measures 110×110 cm (43.3 x 43.3 in). - The platform is built by surrounding the carrier uprights (5×9 cm (2 x 3.5 in), 110 cm (43.3 in) long) with wood, then placing two 4×9 cm (1.6 x 3.5 in), 81.5 cm (32.1 in) long wooden members between each pair of uprights. The remaining space is filled with nine 4×9 cm (1.6 x 3.5 in), 100 cm (39.4 in) long pieces placed side by side. - The wood used is pressure‑treated spruce / fir. Wooden Roof - The roof measures 115×115 cm (45.3 x 45.3 in) and is 41 cm (16.1 in) high. - There is a 152.5 cm (60 in) gap between the underside of the eaves and the platform. - The square roof is formed by overlapping wooden lamellae. - The wood used is pressure‑treated spruce / fir. Twin Slides - Designed to descend from a 100 cm (39.4 in) high platform with a maximum slope of 40°, never exceeding 60°. - Total slide width is 100 cm (39.4 in); the sliding portion is 40 cm (15.7 in) wide and 210 cm (82.7 in) long. - Side walls are 15 cm (5.9 in) high. - The entry includes a wooden safety barrier, and the exit has a 35 cm (13.8 in) long flat section to reduce the child’s speed. - Slides are mounted to the platform with galvanized bolts, concealed with injection‑molded plastic washers. - The slide is attached to the ground by a 23 cm (9.1 in) long, 88 mm (3.5 in) diameter, 2 mm (0.1 in) wall‑thick tube welded to a 10×22 cm (3.9 x 8.7 in), 4 mm (0.2 in) thick metal plate. Straight Slide - Designed to descend from a 150 cm (59.1 in) high platform with a maximum slope of 40°, never exceeding 60°. - Total slide width is 65 cm (25.6 in); the sliding portion is 50 cm (19.7 in) wide and 330 cm (130 in) long. - Side walls are 16 cm (6.3 in) high. - The entry includes a wooden safety barrier, and the exit has a 35 cm (13.8 in) long flat section to reduce speed. - Slides are mounted with galvanized bolts and covered with injection‑molded plastic washers. - Ground connection as above. Spiral Slide - The slide attached to a 150 cm (59.1 in) high platform is fabricated as a single piece so that the inclination of the sliding surface never exceeds 60° and averages around 40°. - The exit includes a 40 cm (15.7 in) long flat section to reduce speed. - Overall width is 110 cm (43.3 in), length 190 cm (74.8 in), sliding width 45 cm (17.7 in). - Side walls are 20 cm (7.9 in) high. - Installation uses galvanized bolts with plastic washers. - Ground connection as above. Wavy Slide - Designed to descend from a 150 cm (59.1 in) high platform with a maximum slope of 40°, never exceeding 60°. - Total width is 65 cm (25.6 in); sliding width is 40 cm (15.7 in); length is 320 cm (126 in). - Side walls are 16 cm (6.3 in) high. - Entry includes a wooden safety barrier; exit has a 35 cm (13.8 in) flat section to reduce speed. - Mounted with galvanized bolts and plastic washers. - Ground connection as above. Swing - The swing seating area measures 108×270 cm (42.5 x 10⁶ in), height 204 cm (80.3 in).