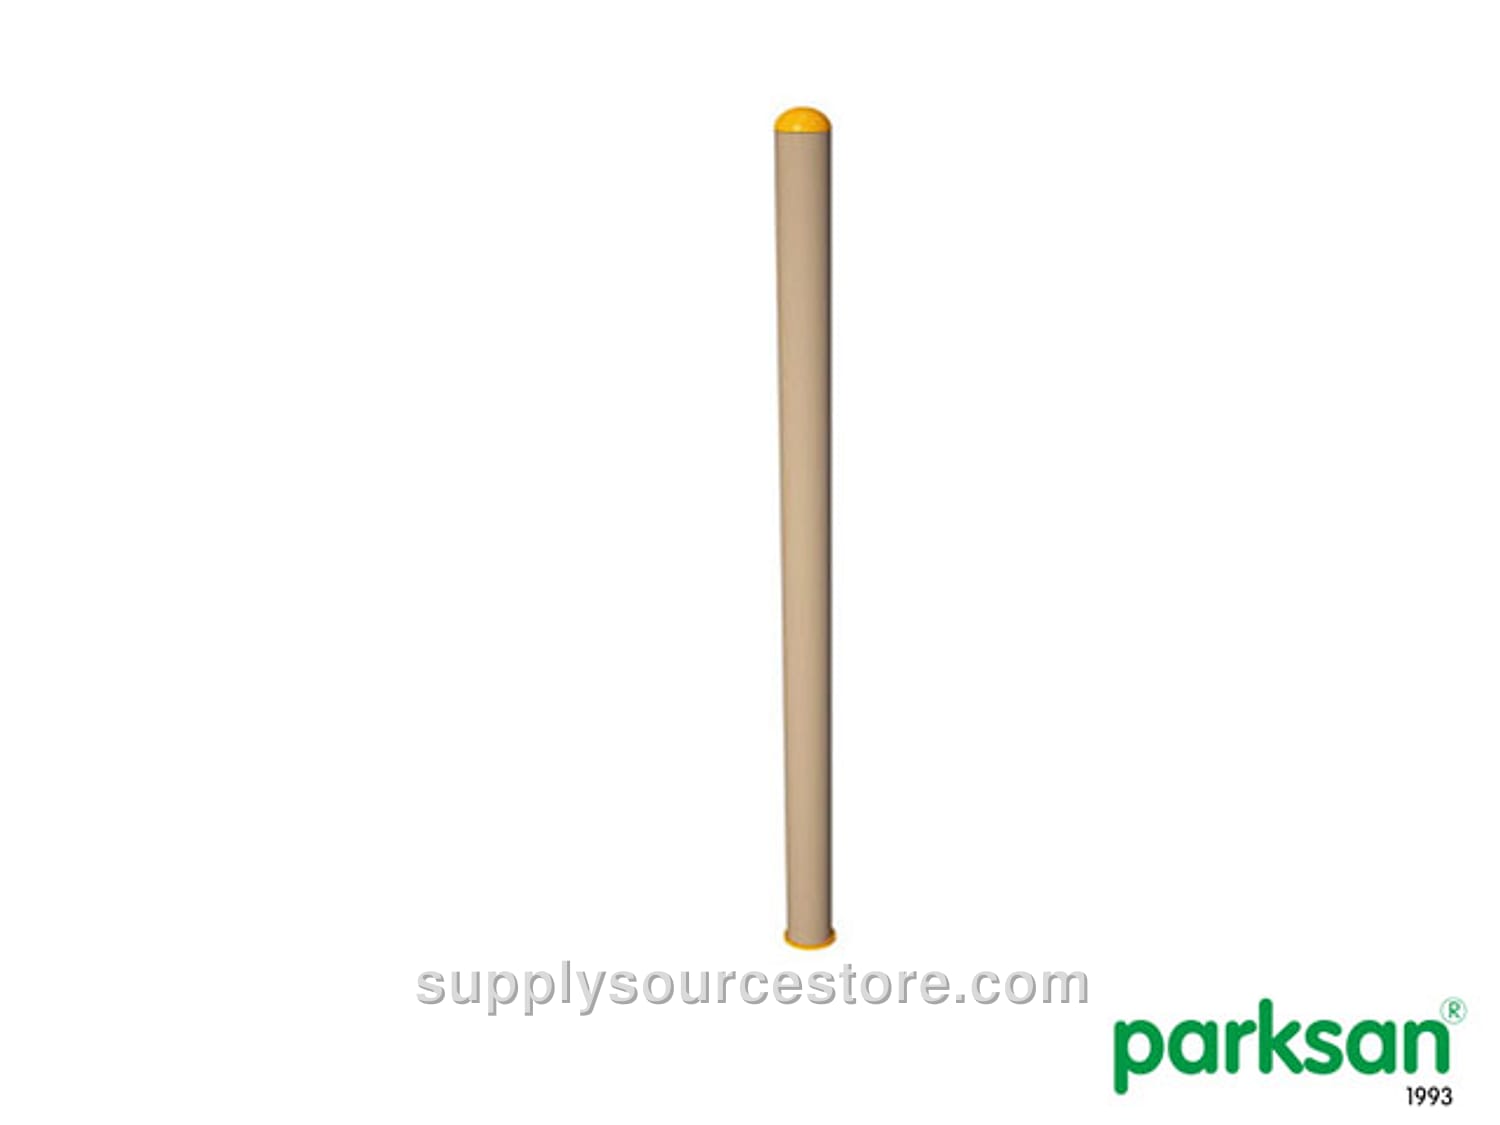
Myp-001 Eco Tower No Roof (100 cm (39.4 in))
Price on request
SKU: SS-012070
Minimum 89 mm (3.5 in) diameter. The, with a minimum wall thickness of 2.5 mm (0.1 in), is cold‑formed in accordance with TS EN 10219‑2, TS‑6476, DIN 2394 standards and welded by high‑frequency welding. It is manufactured within the standard tolerance, size, and cross‑section ranges using circular‑section steel pipes. The supporting structure consists of sand‑coated steel pipes that are painted in an oven by a polyester‑based electrostatic powder coating process. The upper ends of these pipes are sealed with polyethylene caps fastened by at least two aluminum rivets, each formed as a half‑sphere by injection molding, to prevent water, moisture, and foreign substances from entering. Vertical and horizontal sand‑coated pipes with a minimum 89 mm (3.5 in) diameter are connected at right angles using aluminum‑cast or injection‑molded polyamide connection elements. The lower ends of the supporting sand‑coated pipes are joined by welding to steel plate flanges measuring at least 150 × 150 × 5 mm (5.9 x 5.9 x 0.2 in). If the installation area has a hard ground surface, the flanges are anchored to the ground with steel dowels (minimum 10 mm (0.4 in) holes, 8 × 75 mm (0.3 x 3 in) bolts). For soil installation, an anchorage system uses four galvanized M10 × 30 mm (0.4 x 1.2 in) bolts welded to a 150 × 150 × 5 mm (5.9 x 5.9 x 0.2 in) steel plate flange attached to a sand‑coated (minimum 200 mm (7.9 in) high, 89 mm (3.5 in) diameter, 2.5 mm (0.1 in) wall thickness). The supporting structure pipes are delivered as single, seamless pieces—no additions, weld seams, or stitch marks. Platforms, guardrails, or clamps are not welded directly to the supporting pipes. However, when mounting plastic‑coated or steel platforms, flanges can be welded with a minimum 5 mm (0.2 in) wall thickness, provided the flange geometry matches the platform corners and bolt holes.