Wooden Gazebo 250×300×250
Price on request
SKU: SS-011686
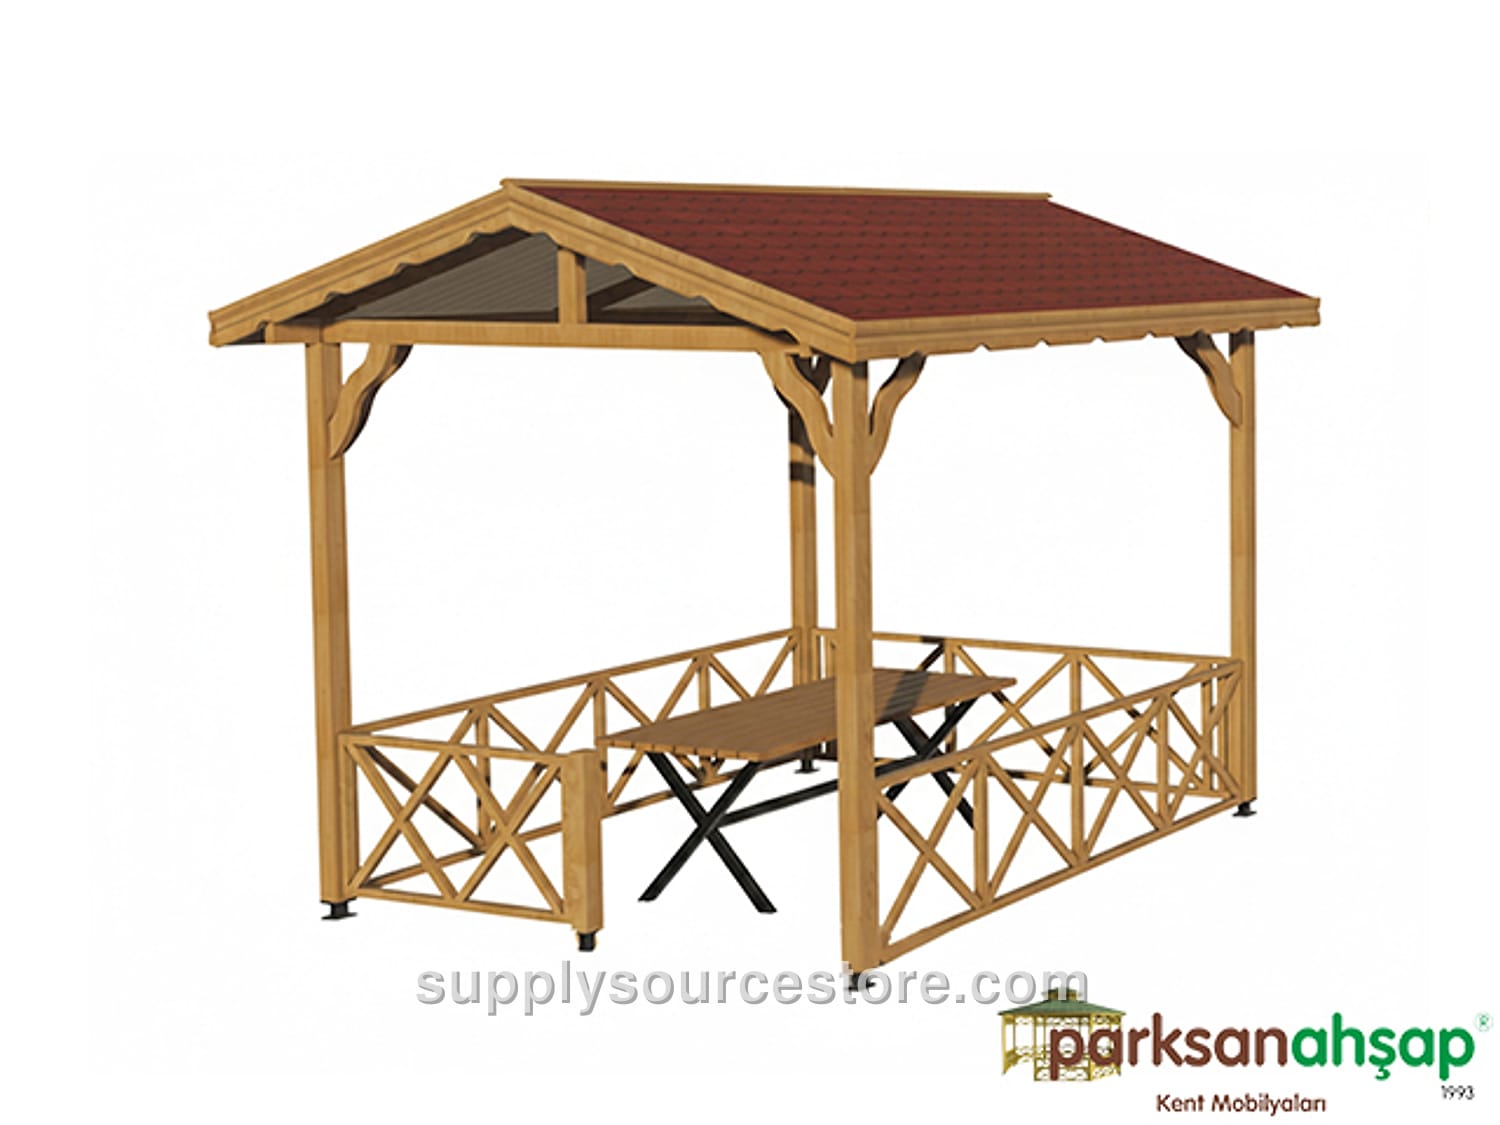
Seating Area: 250 × 300 cm (98.4 x 118 in); Roof Area: 290 × 340 cm (114 x 134 in); Height: 310 cm (122 in). Wood Specification: The structure is built from 1st‑class Yellow Pine (Pinus sylvestris) lumber. All wood sections are cut to a maximum tolerance of ±2 mm (0.1 in), with overall dimensions toleranced to ±20 mm (0.8 in). Grain checks allow up to four sound knots per meter, each not exceeding one‑quarter of the board width. No rotten, split, partially fused, or missing knots are permitted. No ring cracks; micro‑cracks up to 1–2 mm (0-0.1 in) are acceptable within pressure‑treated specifications. Resin pockets may appear up to 10 cm (3.9 in) in length, with at most one per meter; no drips, pull‑outs, inner shells, rot holes, or insect holes are allowed. Manufacturing defects are excluded; only the specified tolerances apply. Deflection limits are 1/50 of member length, impact not exceeding 1/100 of width, twist no more than 2 mm (0.1 in) per meter, and bend tolerance between 1/50 and 1/100 of length. All visible surfaces are sanded smooth. Primary Supports: Four support posts are fabricated from 90 × 90 mm (3.5 x 3.5 in) pine lumber with diamond‑tipped blades and decorative motifs. Each post stands 220 cm (86.6 in) tall. Roof Structure: Roof beams are 50 × 100 mm (2 x 3.9 in) lumber, milled at both ends and fitted with wooden cladding or fiber panels secured by screws. Wide‑head nails attach zinc‑coated membranes, followed by American cedar shingle roofing installed with the same fasteners. The soffit uses 30 × 130 mm (1.2 x 5.1 in) decorative lumber, fastened to the roof beams with galvanized wood screws. Roof framing incorporates 40 × 90 mm (1.6 x 3.5 in) angled beams, connecting the main supports to the soffit with galvanized fasteners throughout. Lower Panels (Railings): The railing height is 75 cm (29.5 in). Frames are 50 × 50 mm (2 x 2 in) sanded pine, edged with diamond‑cut motifs, and mounted to the main supports with galvanized wood screws. Additional decorative pieces (40 × 50 mm (1.6 x 2 in)) are also secured with galvanized screws. Two 90 × 90 mm (3.5 x 3.5 in) wooden posts form the entry gate. Table: The table measures 60 cm (23.6 in) wide, 120 cm (47.2 in) long, and 70 cm (27.6 in) high. Its legs are 78 cm (30.7 in) tall, made from 40 × 60 mm (1.6 x 2.4 in) electrostatic powder‑coated metal profile. The tabletop consists of six 40 × 90 mm (1.6 x 3.5 in) wooden slats, each 120 cm (47.2 in) long. Anchoring: Each support post is anchored on a 150 × 150 × 5 mm (5.9 x 5.9 x 0.2 in) flange with a 90 × 70 × 5 mm (3.5 x 2.8 x 0.2 in) sleeve welded and drilled for a 12 mm (0.5 in) bolt. Anchors are fixed to the posts with screws and to the ground with steel dowels, preventing water contact and ensuring stability. Flange welds wrap at least two sides of the verticals with a 3 mm (0.1 in) gap. Six specialized screws secure each post to the verticals, and two dowel screws secure each post to the ground. All metal components receive polyester‑based powder‑coat finish.