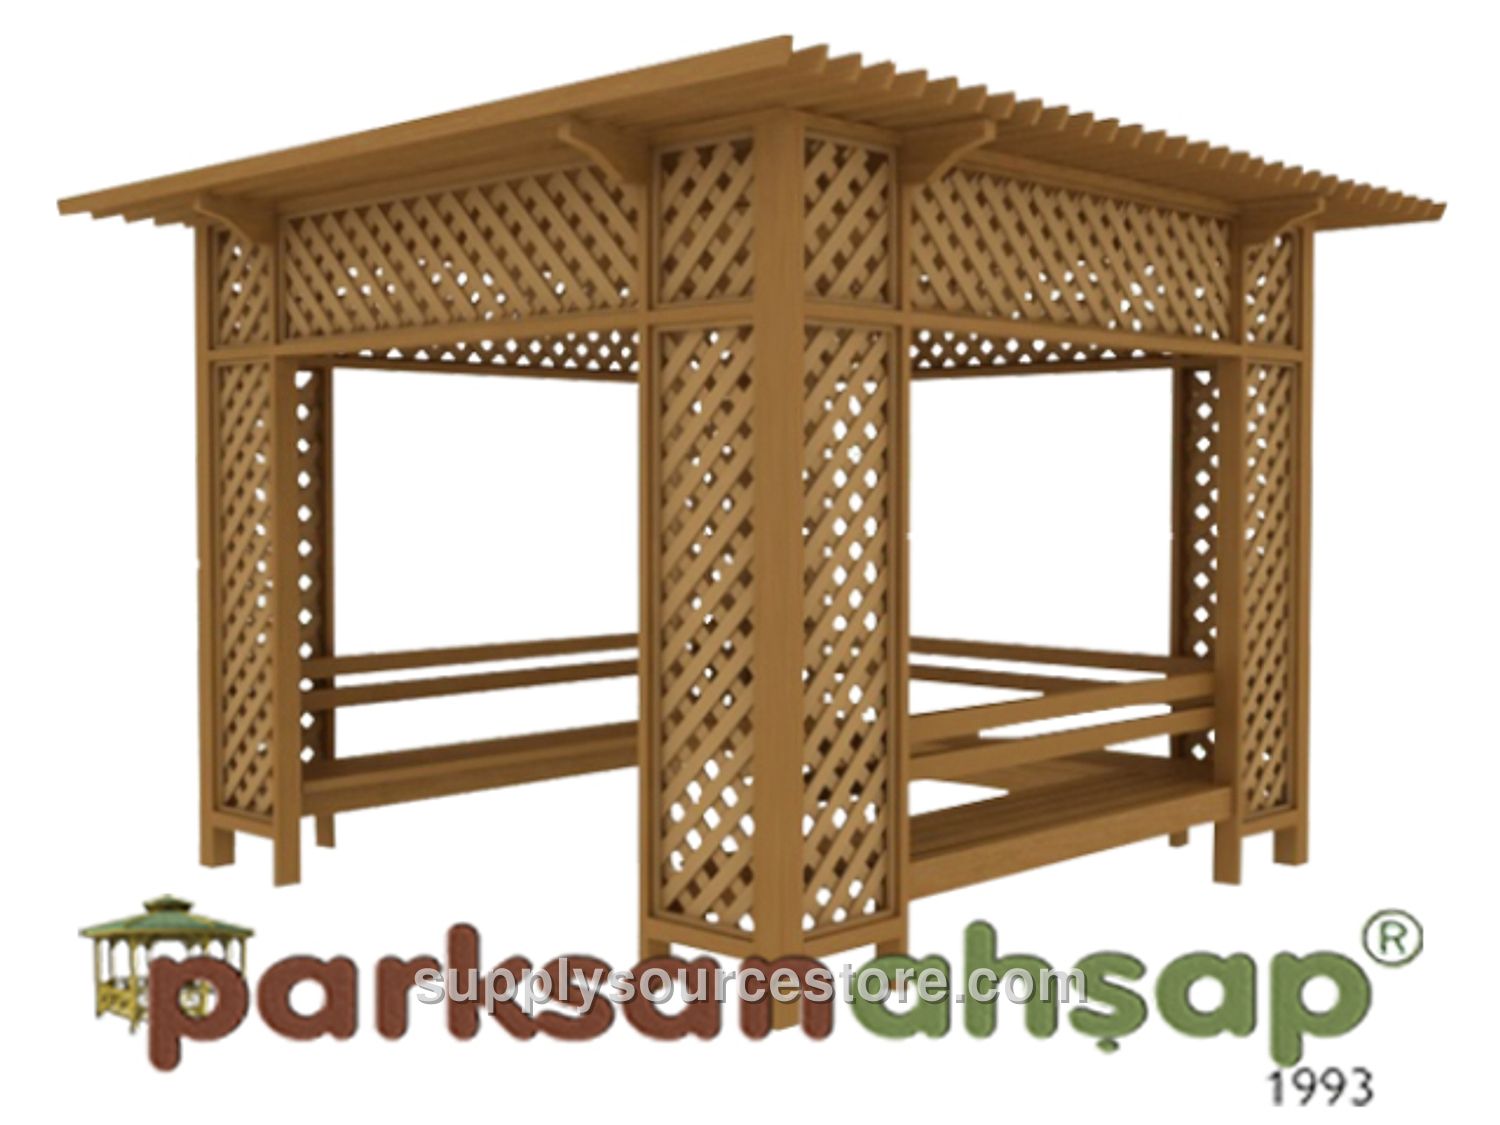
Wood – Wooden Pergola 300(L) x 300(W) x 250(H)
Price on request
SKU: SS-011501
Seating Area: 300 × 300 cm (118 x 118 in) Roof Area: 340 × 340 cm (134 x 134 in) Height: 250 cm (98.4 in) Wood Characteristics: The timber for production will be first‑grade Yellow Pine (Pinus sylvestris) lumber. Wood sections will be manufactured with a maximum tolerance of ± 2 mm (0.1 in), and wood dimensions with a maximum tolerance of ± 20 mm (0.8 in). Required wood qualities include: - Knots: Each meter may contain up to four sound knots, with total knot diameter not exceeding one‑quarter of the piece width. No rot, defect, partially fused or fallen knots are permitted. - Cracks: No ring cracks; micro‑cracks of 1‑2 mm (0.1 in) are acceptable. Pressure‑treated cracks may occur within tolerance limits. - Resin pockets: A single pocket not longer than 10 cm (3.9 in) per meter is allowed; no leaking or pulling resin, no inner shell, rot holes, insect holes, or manufacturing defects beyond the defined tolerances. - Deflection: Bending shall not exceed 1/50 of the member length; impact shall not exceed 1/100 of the member width. - Twisting: No more than 2 mm (0.1 in) per meter of length. - Shaft flexure: Tolerated between 1/50 and 1/100 of the member length. - Sanding: All visible surfaces will be sanded smooth. Primary Supports: Four support legs will be fabricated from 90 × 90 mm (3.5 x 3.5 in) pine lumber, each cut with diamond‑tipped special knives to create a motif. Side separator supports consist of eight wooden slats, each 40 × 90 mm (1.6 x 3.5 in), also cut with diamond‑tipped knives. The support legs are 240 cm (94.5 in) high. Roof: The roof’s carrier slats will be made from 50 × 150 mm (2 x 5.9 in) wood. Two corners of each slat are routed for shaping. Additional decorative slats sized 50 × 100 mm (2 x 3.9 in), cut with diamond‑tipped knives, will be installed on the carrier slats. All fixed connections use galvanized wood screws. Upper Panels: Upper railings are 50 cm (19.7 in) tall. Railing frames are 50 × 50 mm (2 x 2 in), sanded on all sides and edged with a specially knurled diamond‑tipped blade. Frames are mounted to the primary supports with galvanized wood screws. Intermediate decorative motifs are made from separator wood and fastened with galvanized screws to both lower and upper railing frames. Side Panels: Side panels are 50 cm (19.7 in) wide and 240 cm (94.5 in) high. Decorative side panels are produced from separator wood and attached to the two sides of the primary support legs. Railing frames follow the same 50 × 50 mm (2 x 2 in) construction as the upper panels and are secured with galvanized wood screws. Panel decorative motifs are also made from separator wood and mounted with galvanized screws. Seating Unit: Six wooden slats, each at least 40 × 90 mm (1.6 x 3.5 in) and shaped with diamond‑tipped knives, will form the backrest of the seating unit and be mounted to the support structure and side panels. For the seating surface, twelve L‑shaped legs, also at least 40 × 90 mm (1.6 x 3.5 in) and cut with diamond‑tipped knives, will be attached to the support columns and side panels using galvanized screws. Anchoring: A 150 × 150 × 5 mm (5.9 x 5.9 x 0.2 in) flange will be welded to a 90 × 70 × 5 mm (3.5 x 2.8 x 0.2 in) base plate on each support leg, with a 12 mm (0.5 in) diameter hole drilled. Anchors are bolted to the base of the supports and secured to the floor with steel dowels, preventing water contact with the wood and providing stable footing. Pergola anchors consist of minimum 3 mm (0.1 in) thick flanges welded to at least two sides of the vertical members. Six special screws will be installed per leg for the anchor‑to‑member connection, and two dowel screws per leg for the anchor‑to‑ground connection. All metal components are powder‑coated with a polyester‑based finish and baked in a furnace.