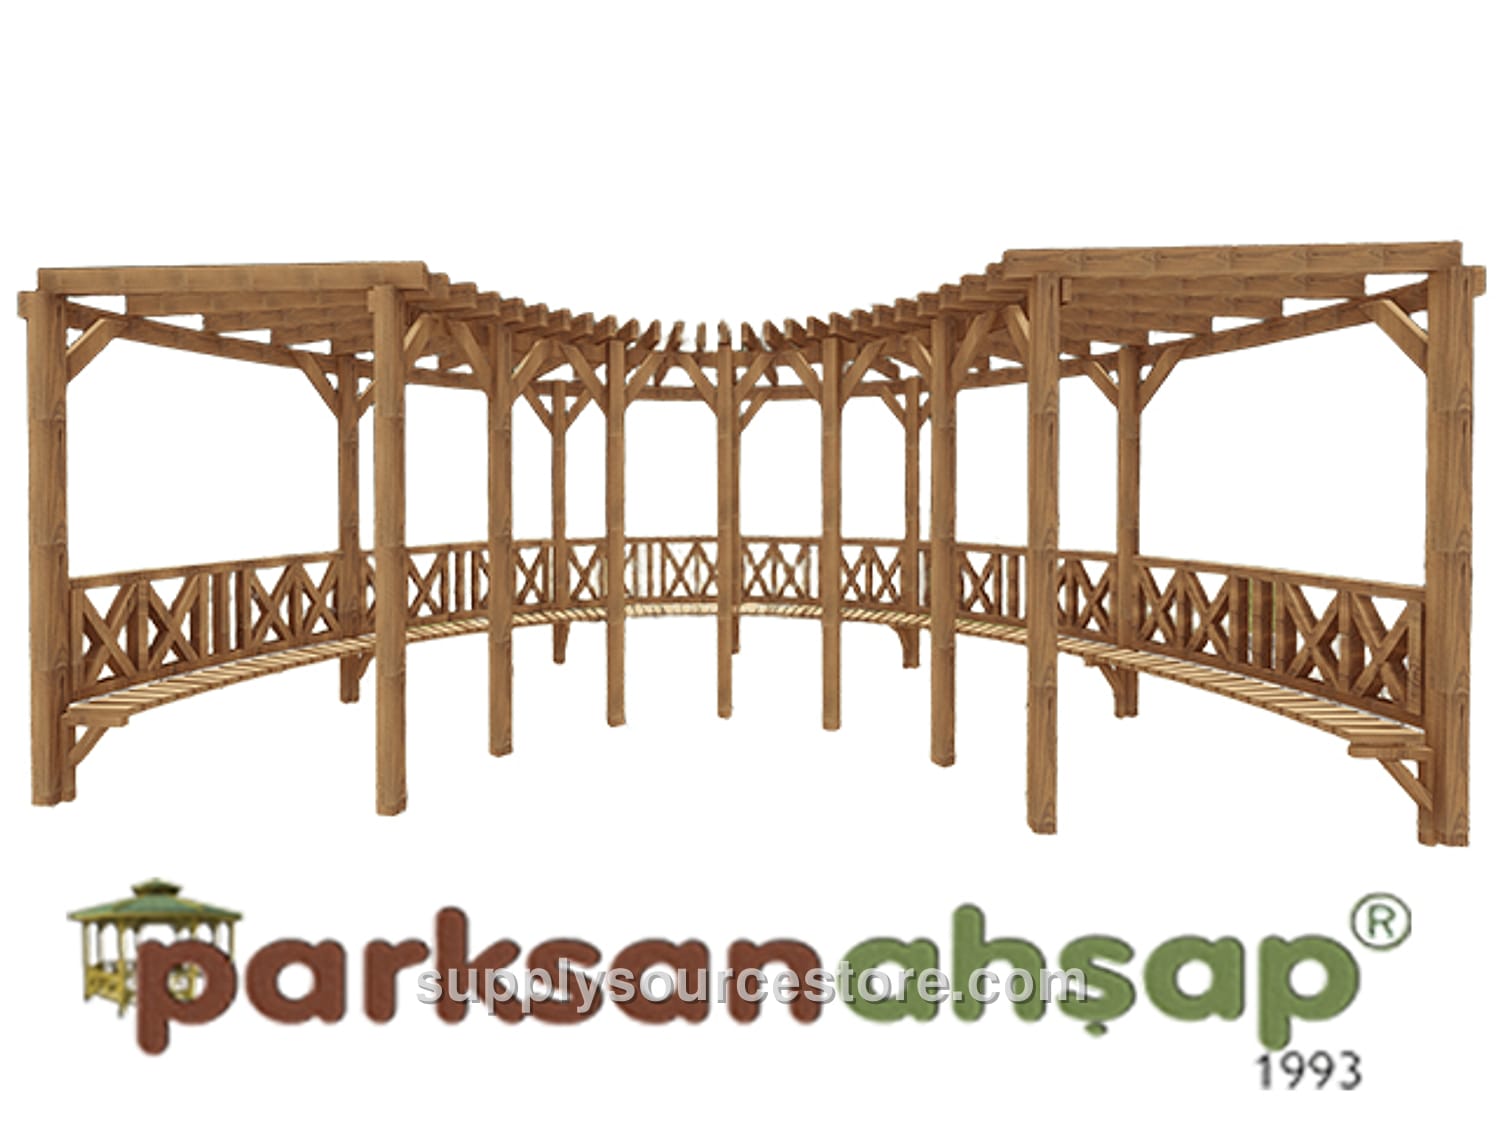
Wood – Wooden Pergola 850(L)x400(W)x250(H)
Price on request
SKU: SS-011393
Seating Area: 400 x 850 cm (157 x 335 in). Roof Area: 450 x 900 cm (177 x 354 in). Height: 250 cm (98.4 in). Wood Features: The wood material used for manufacturing will be 1st‑class Yellow Pine (Pinus sylvestris) lumber. Wood sections will be cut with a maximum tolerance of ±2 mm (0.1 in), and wood dimensions with a maximum tolerance of ±20 mm (0.8 in). Required wood characteristics include: - Knots: up to four solid knots per piece; knot diameters will not exceed one‑quarter of the board width. No rotten, split, or fallen knots will be present. - Cracks: no ring cracks; fine grain cracks (1‑2 mm (0.1 in)) may occur. Pressure‑treated wood may show head and butt cracks within tolerance limits. - Resin pockets: a maximum of one pocket per piece, not longer than 10 cm (3.9 in); no dripping or suction resin. - No inner bark, rot cavities, insect holes, or manufacturing defects; only deviations within the specified tolerances. - Bending: will not exceed 1/50 of the board length. - Impact: will not exceed 1/100 of the board width. - Twisting: will not exceed 2 mm (0.1 in) per meter. - Crown deflection: tolerated between 1/50 and 1/100 of the board length. - Sanding: all visible surfaces will be sanded smooth. Main Supports: The support legs will be made from two pieces of pine lumber, minimum 90 × 90 mm (3.5 x 3.5 in), cut with diamond‑tipped custom knives and given a decorative motif. The height of the support legs will be 240 cm (94.5 in). Roof: The roof’s support slats will be fabricated from 50 × 100 mm (2 x 3.9 in) timber. Two corners of each slat will be routed for shaping. Additional decorative slats of the same size, cut with diamond‑tipped knives, will be installed on the support slats. All fixed connections will use special galvanized wood screws. Seating Unit: The seating unit will have two L‑shaped wood legs, minimum 40 × 90 mm (1.6 x 3.5 in), attached at one end to the main support and at the other end to the seating slat with galvanized screws. On the L‑legs, four decorative slats (minimum 40 × 90 mm (1.6 x 3.5 in), diamond‑tipped) will be mounted, and two vertical back slats (minimum 40 × 90 mm (1.6 x 3.5 in)) will be fixed to the main supports with galvanized screws. Anchoring: Under each support leg a 150 × 150 × 5 mm (5.9 x 5.9 x 0.2 in) flange will be welded to a 90 × 70 × 5 mm (3.5 x 2.8 x 0.2 in) plate, and a 12 mm (0.5 in) diameter hole will be drilled. Anchors will be bolted to the underside of the legs and attached to the ground with steel dowels. This prevents water contact with the wood and secures the support legs. Pergola anchors will be welded to the minimum two sides of each flange, leaving a 3 mm (0.1 in) gap. Six special screws will be installed per leg for the connection to the vertical posts, and two dowel screws per leg for the ground connection. All metal parts will be powder‑coated with a polyester‑based finish and baked.